Serving Rangeley, Oquossoc & the Rangeley Lakes Region of Maine since 2004 · No job too small! (207) 864-5175
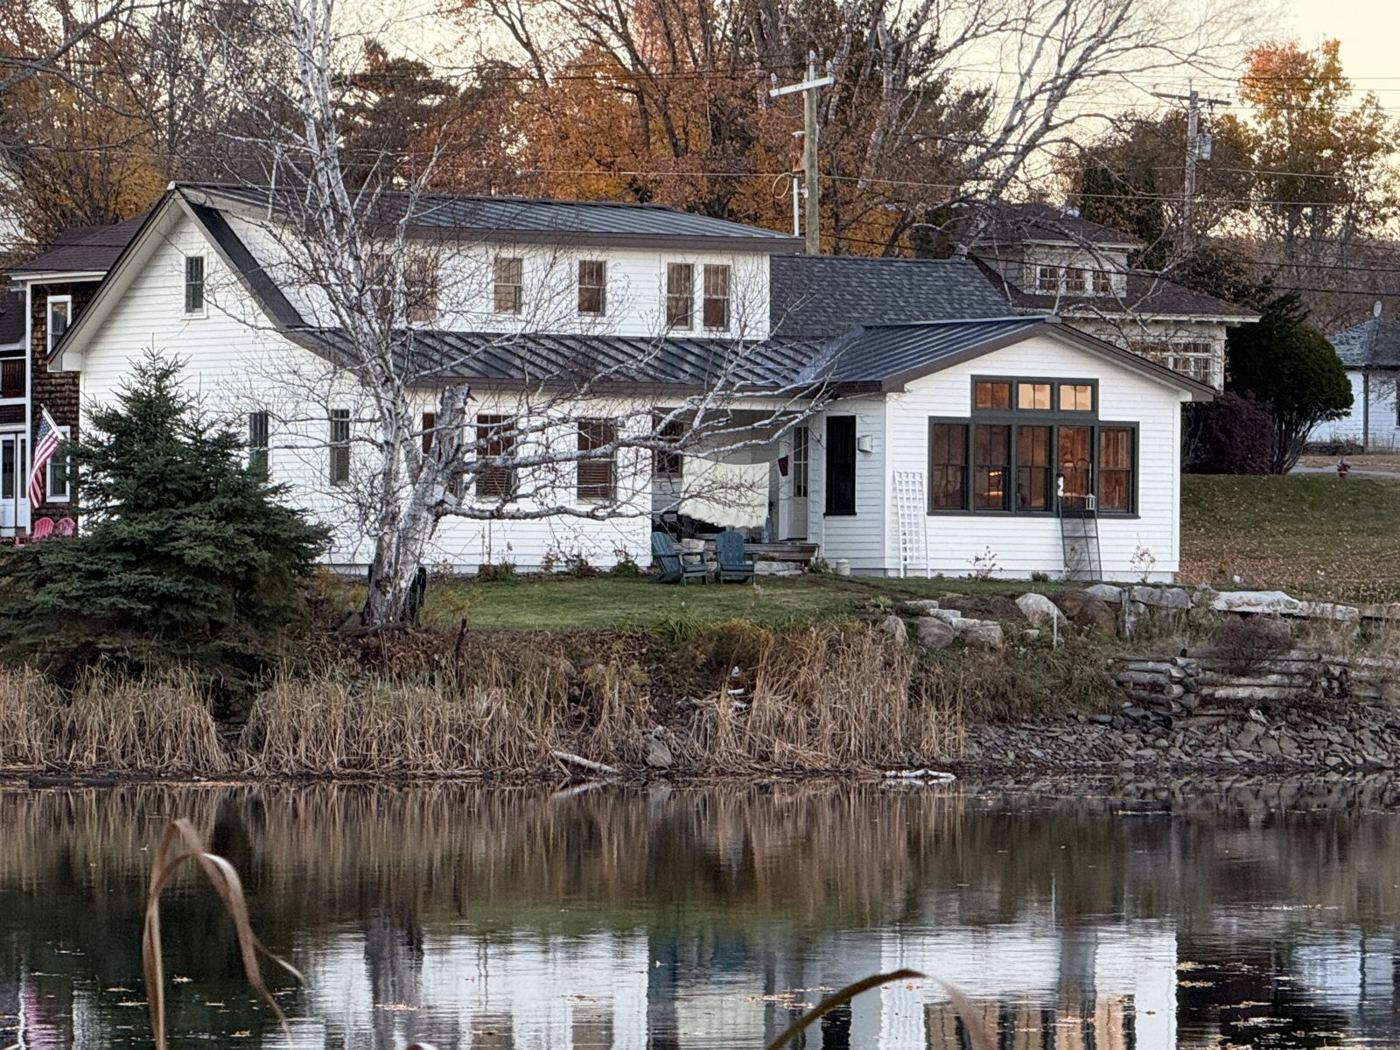
White lakefront home with a standing-seam metal roof, reflected in the water in fall
Rangeley Maine general contractor · since 2004

New homes, additions & remodeling in the Rangeley Lakes

Custom camps and second homes, from clearing the lot to the final landscaping — built by the same local crew that will heat it, plumb it and look after it when you're away.

Start your project Call (207) 864-5175
Why Burgess

One crew from the ground up — and long after

Most builders hand you the keys and move on. We pour the foundation, build the house, install the heat and plumbing — and then keep checking on it for as long as you own it. Fewer hand-offs while you build, and someone who knows every pipe and wire once you're done.

  1. 01 Site & foundation Lot clearing, excavation & trucking, ICF and poured foundations.
  2. 02 The build Framing, roofing, siding, porches and decks — inside and out.
  3. 03 Heat & plumbing Boilers, radiant floors and bathrooms, installed by our own crew.
  4. 04 Year-round care House checks, opening & closing, plowing — once you've moved in.
What we build

Small camps to large second homes

Every home is custom designed around how you'll use it — and a small camp gets the same attention as a big build.

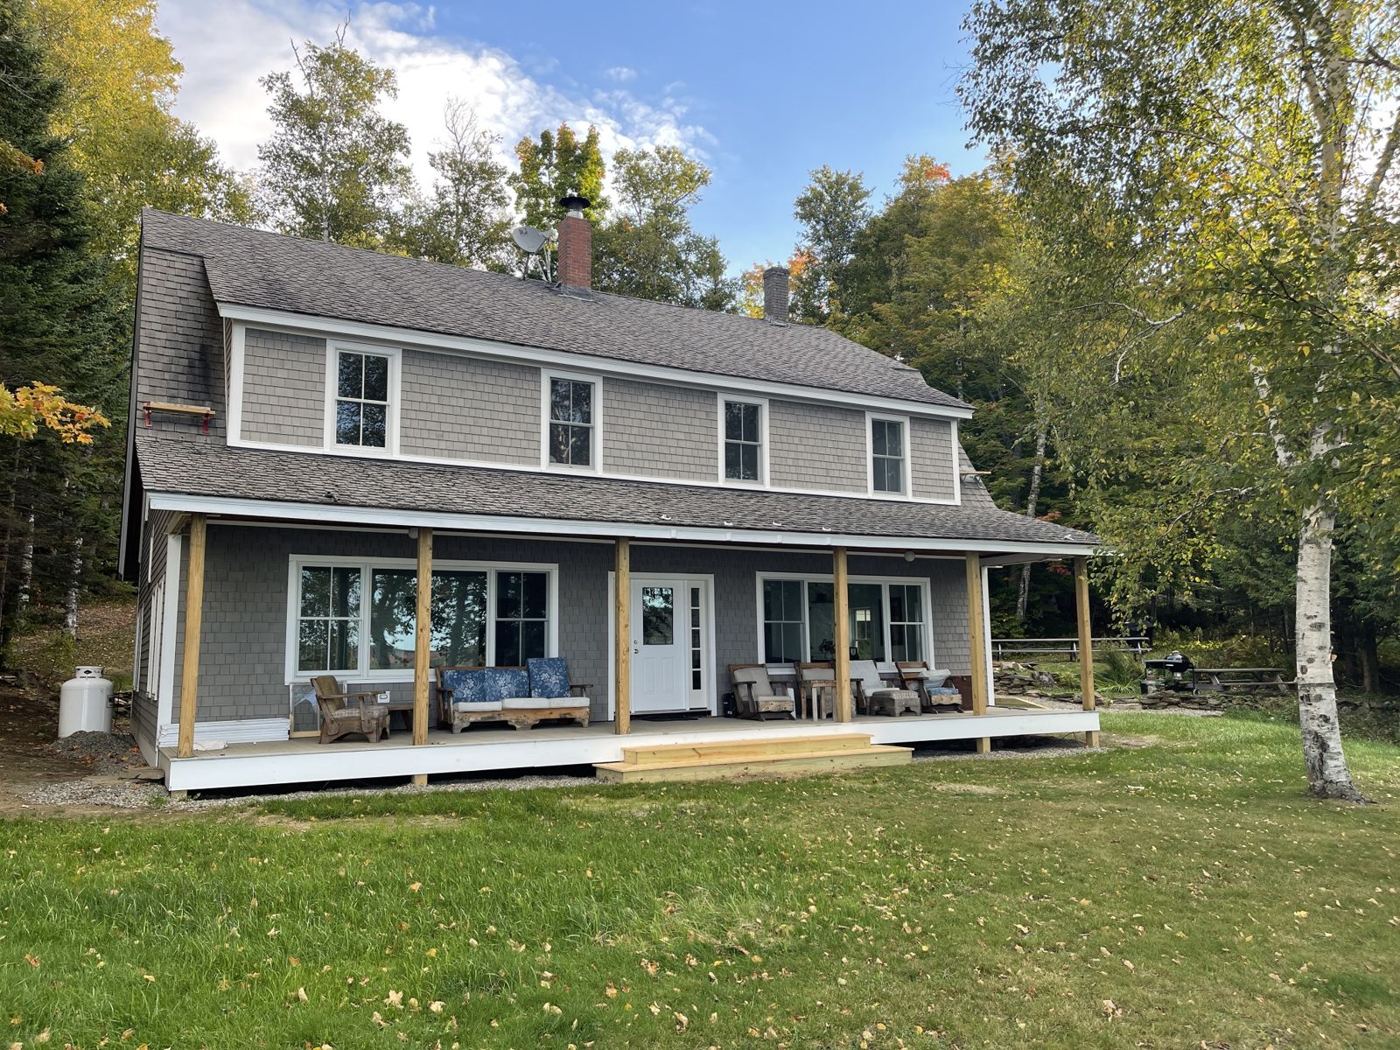
Shingled lake house with a long covered front porch

New homes & camps

Custom-built year-round homes and seasonal camps, start to finish.
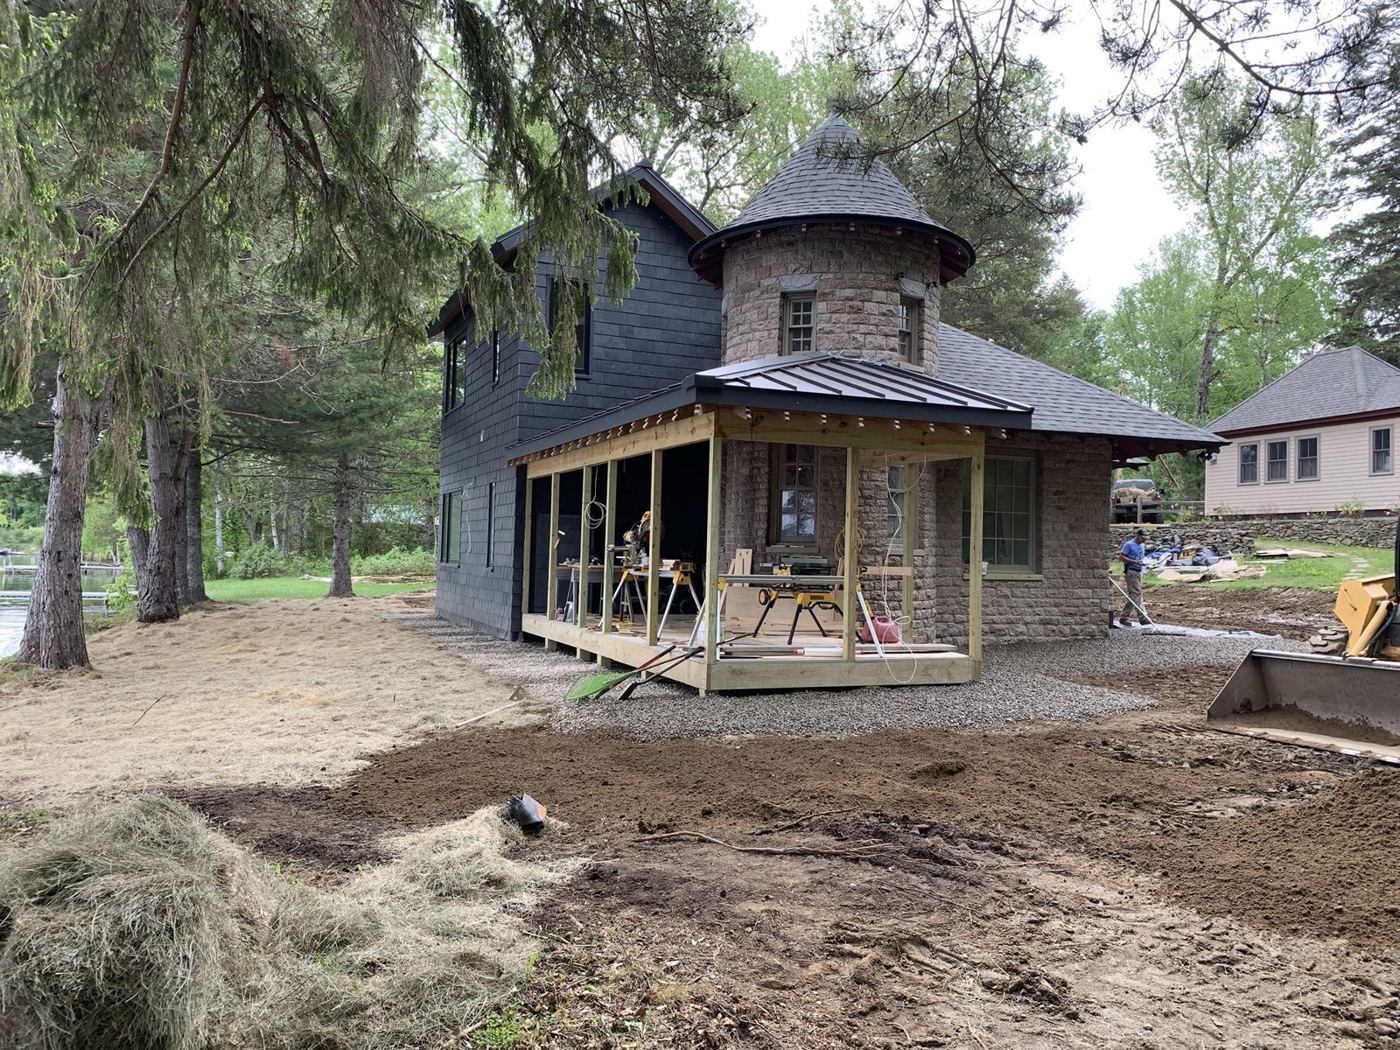
Stone and shingle lake cottage being renovated, with a new porch

Remodeling & renovations

Turn an older seasonal camp into a modern year-round home, or give a tired one new life.
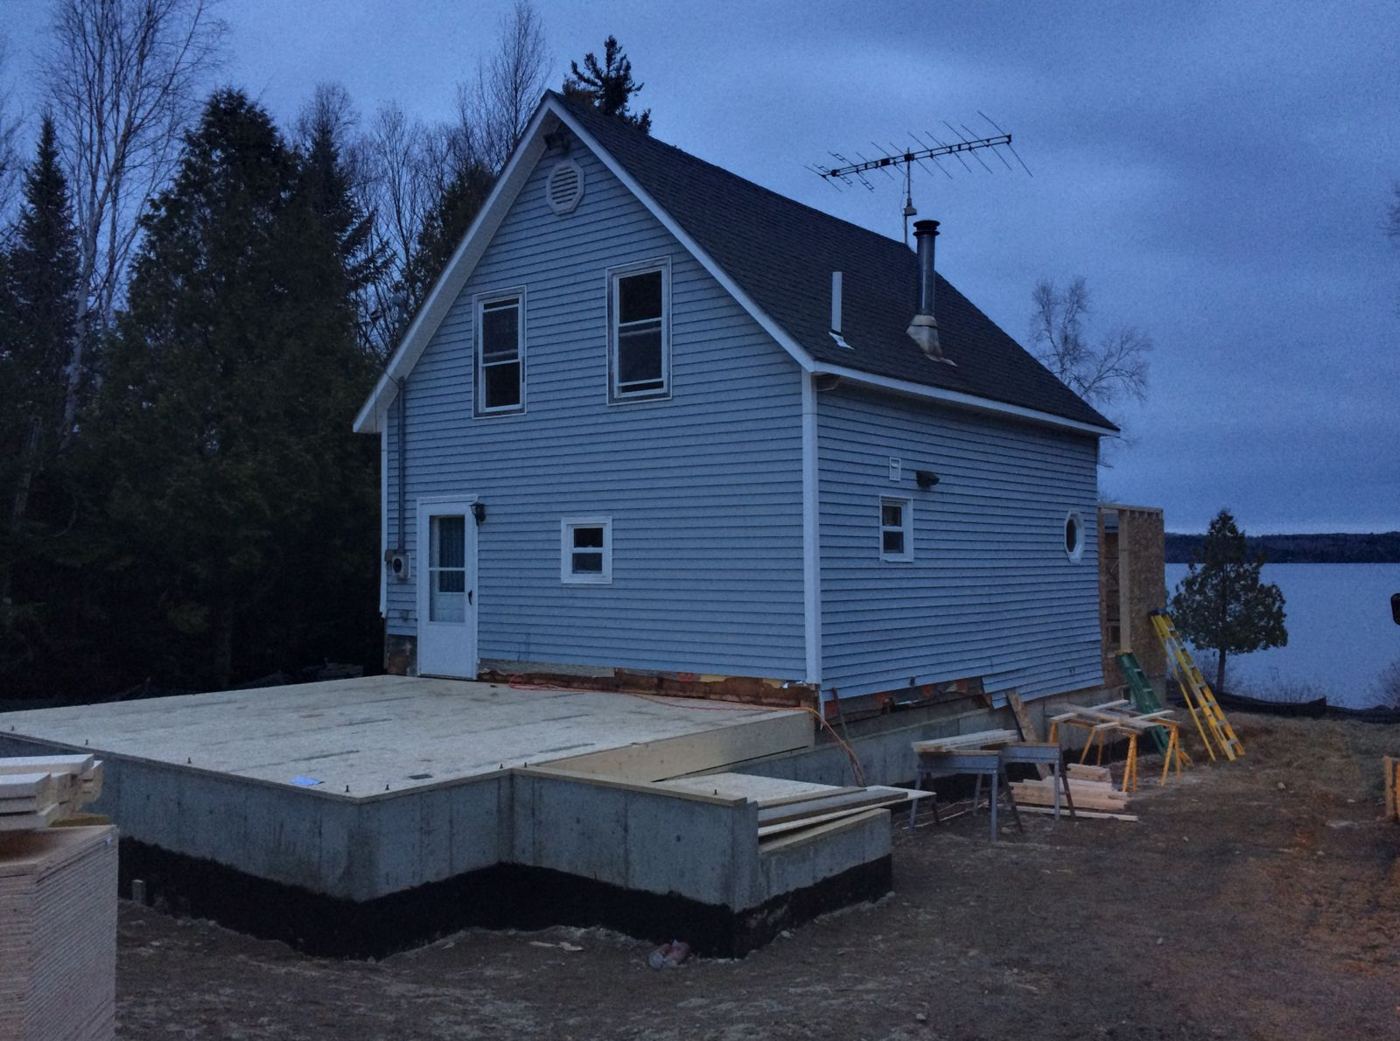
Lakeside camp on a new foundation with an addition being framed

Additions & garages

More room for family and guests — matched to the house you already have.
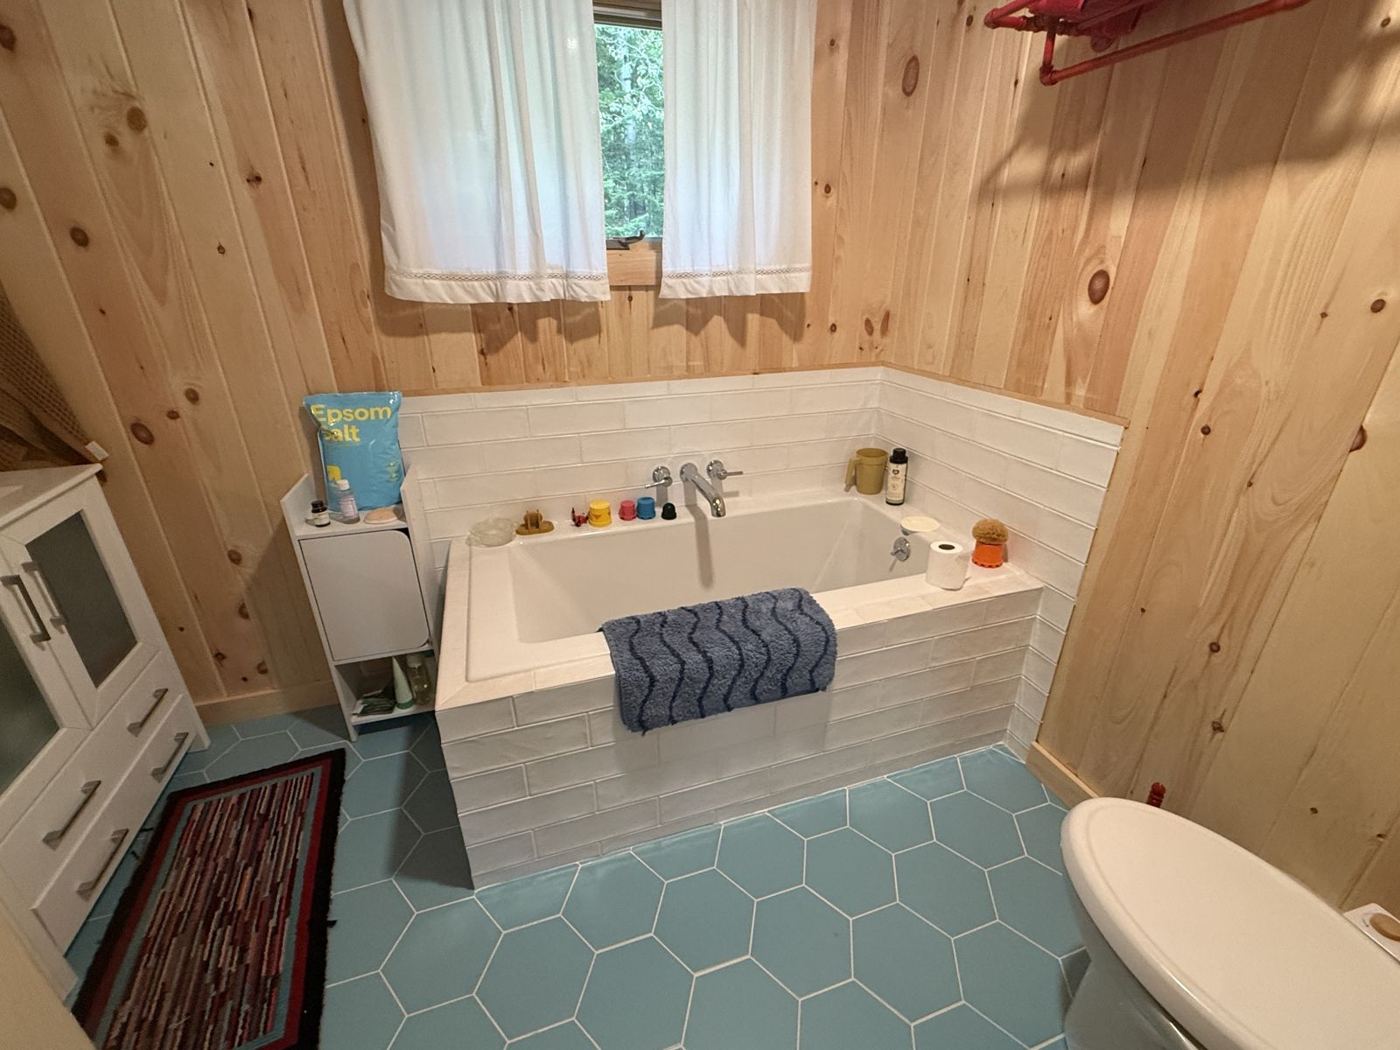
Bathroom with a tiled soaking tub, pine walls and blue hex tile floor

Kitchens & baths

Face-lifts for dated kitchens, new baths and tile showers — plumbing included.
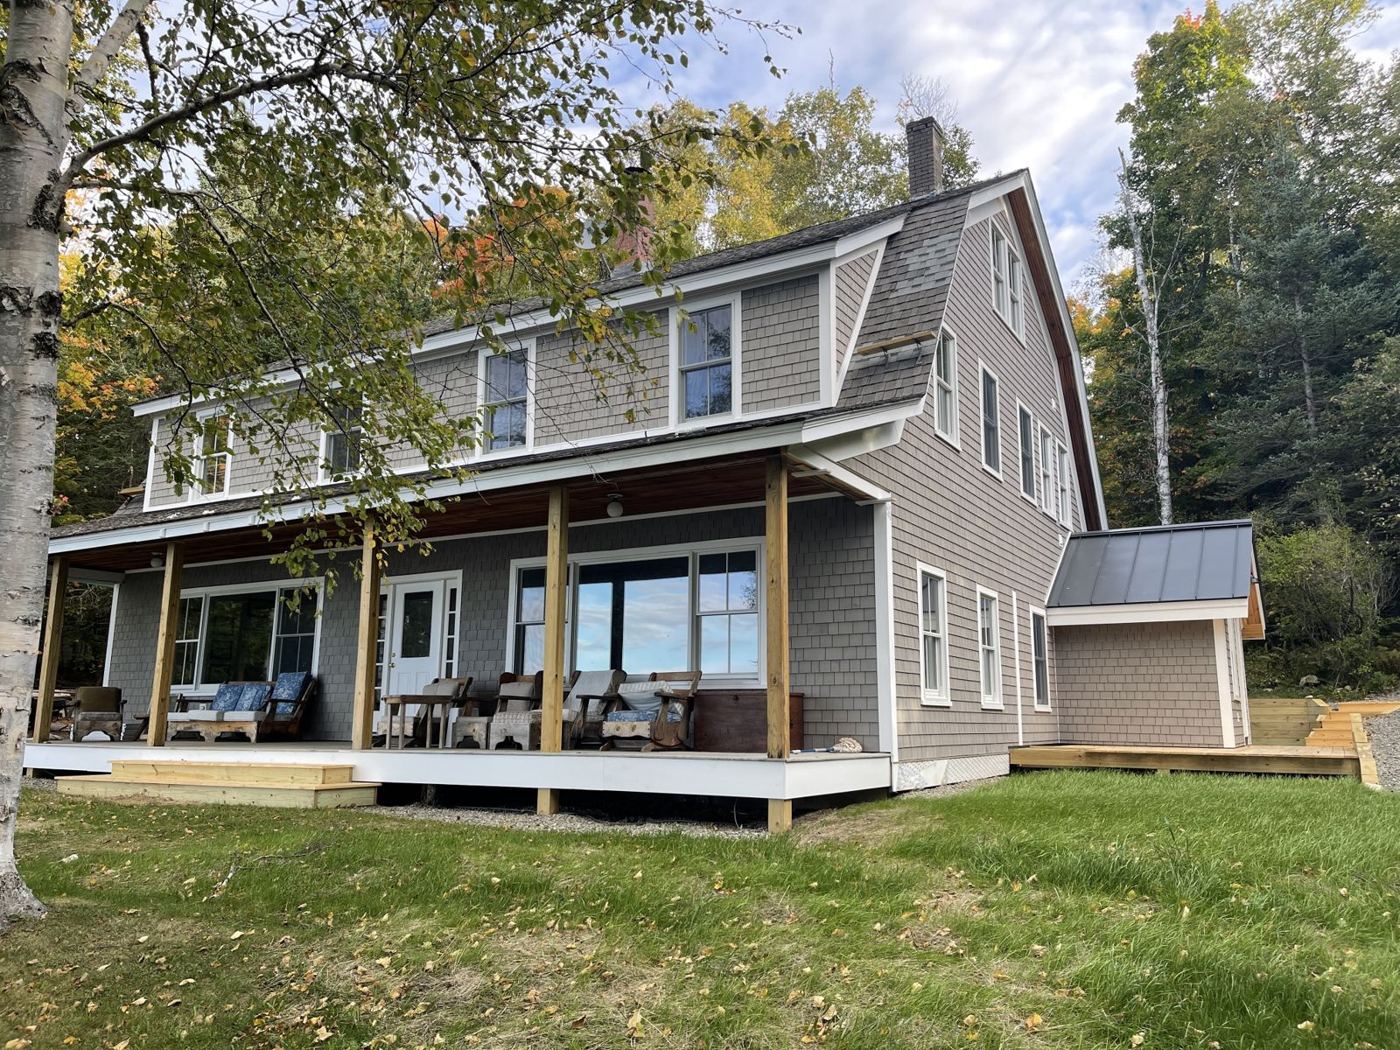
Covered porch running the length of a shingled lake house

Porches, decks & roofing

Covered porches, decks and roofs built to take a Rangeley winter.
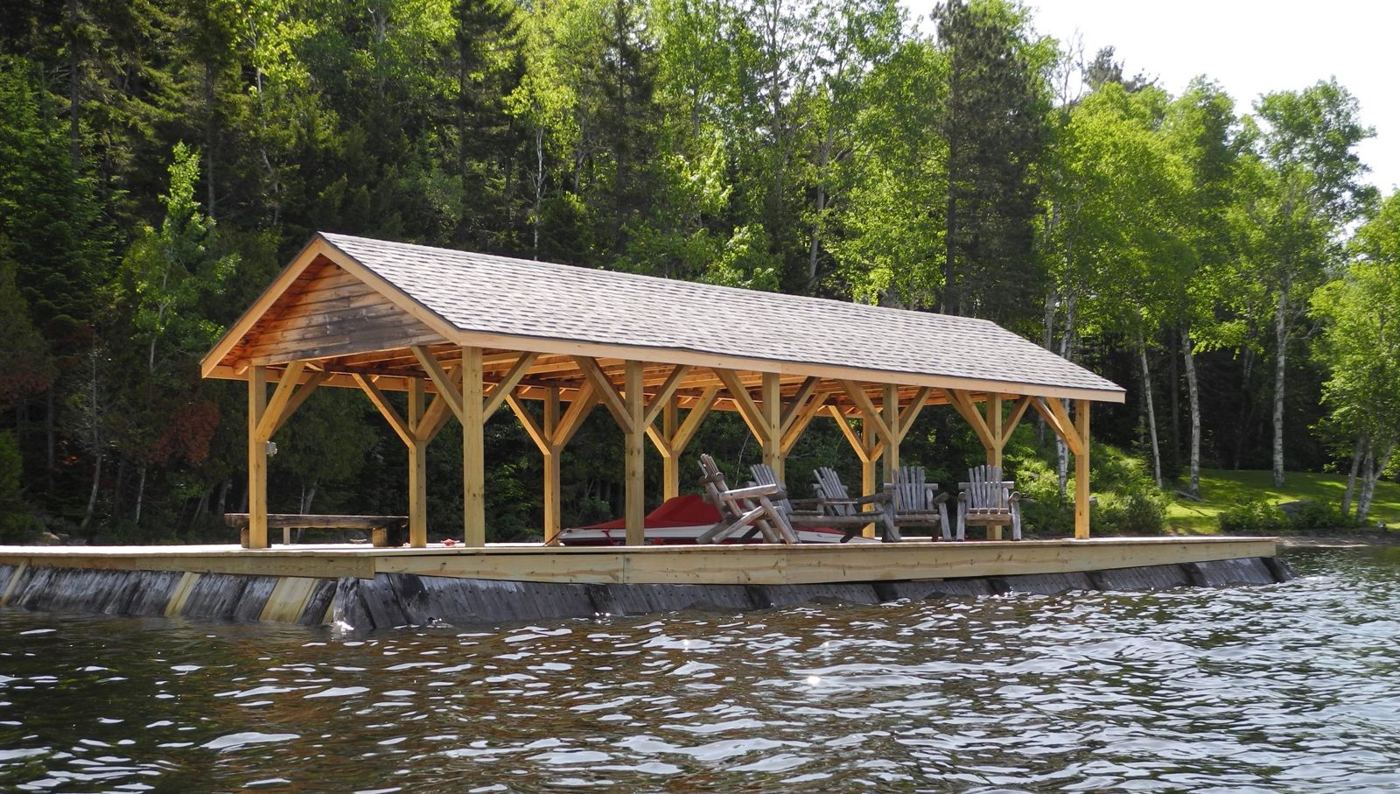
Timber-frame covered dock on the lake in summer

Docks & boathouses

Permanent docks, covered docks and boathouses, plus dock repair.

Project story · Lakefront rebuild

From a tired log cabin to a new home on the water

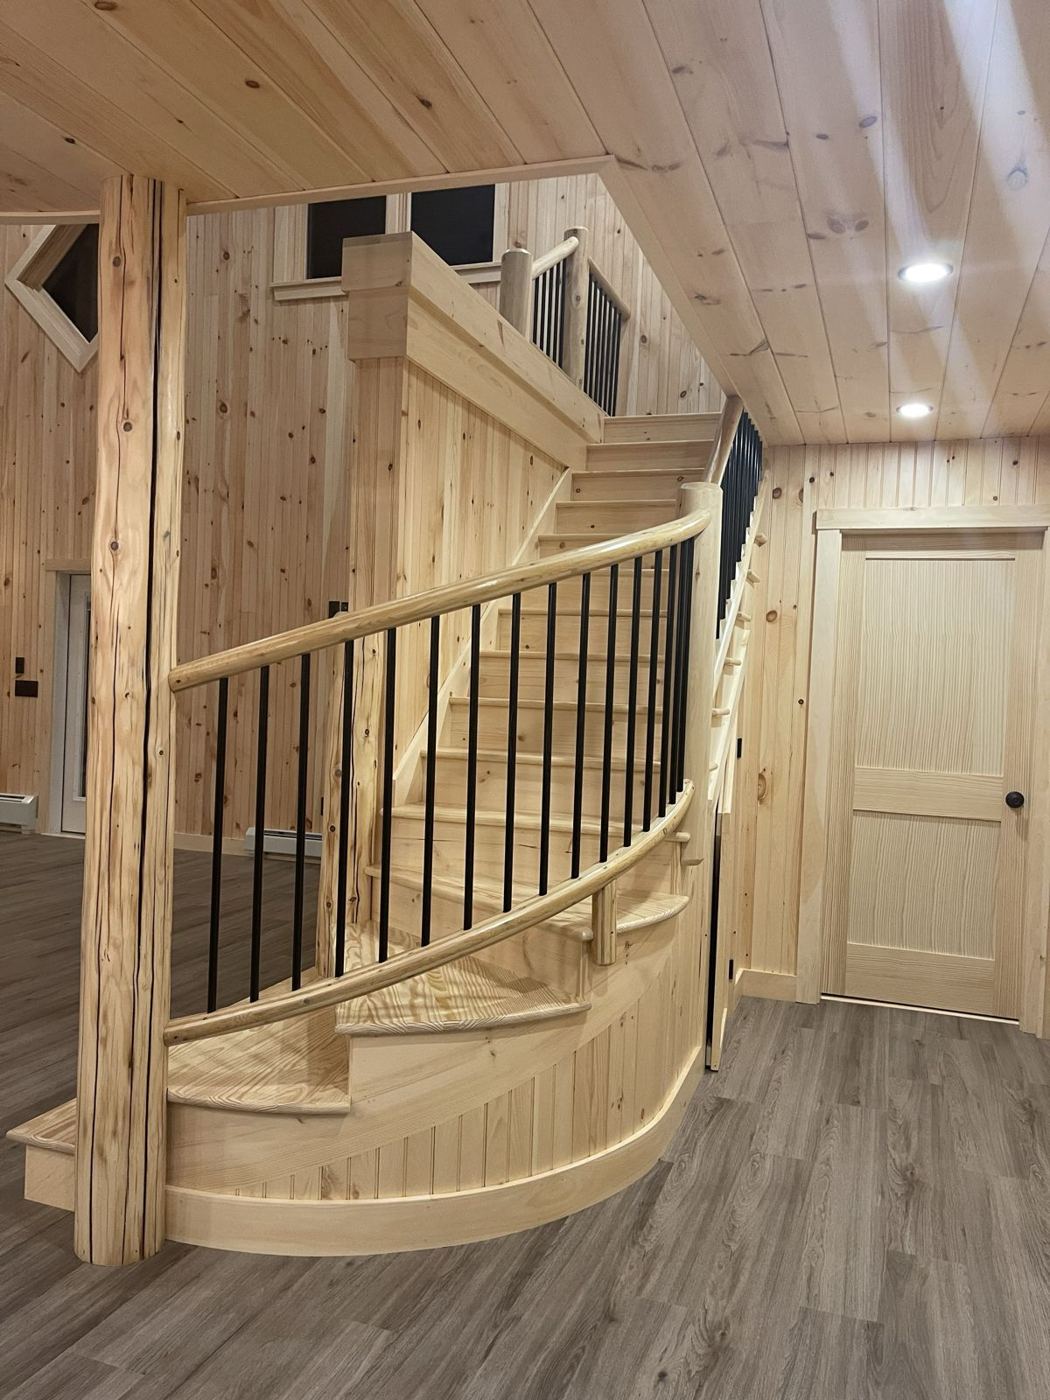
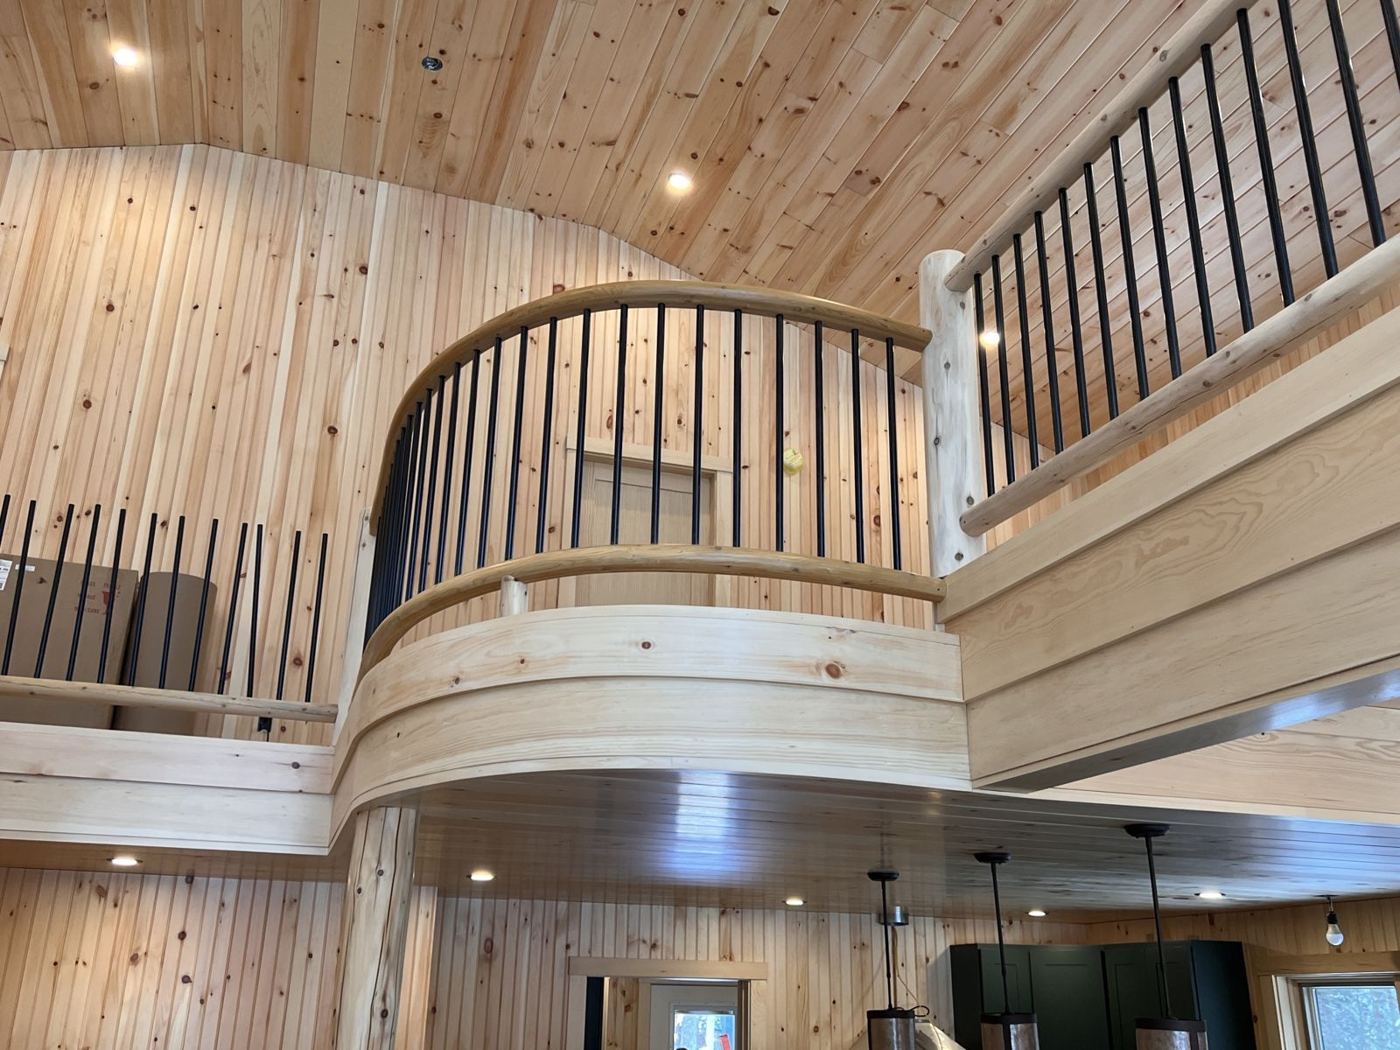
The old cabin had seen its day. We removed it completely, poured a new ICF frost wall, framed the house through the winter, and finished it in pine — including a curved staircase and balcony our own crew built on site.
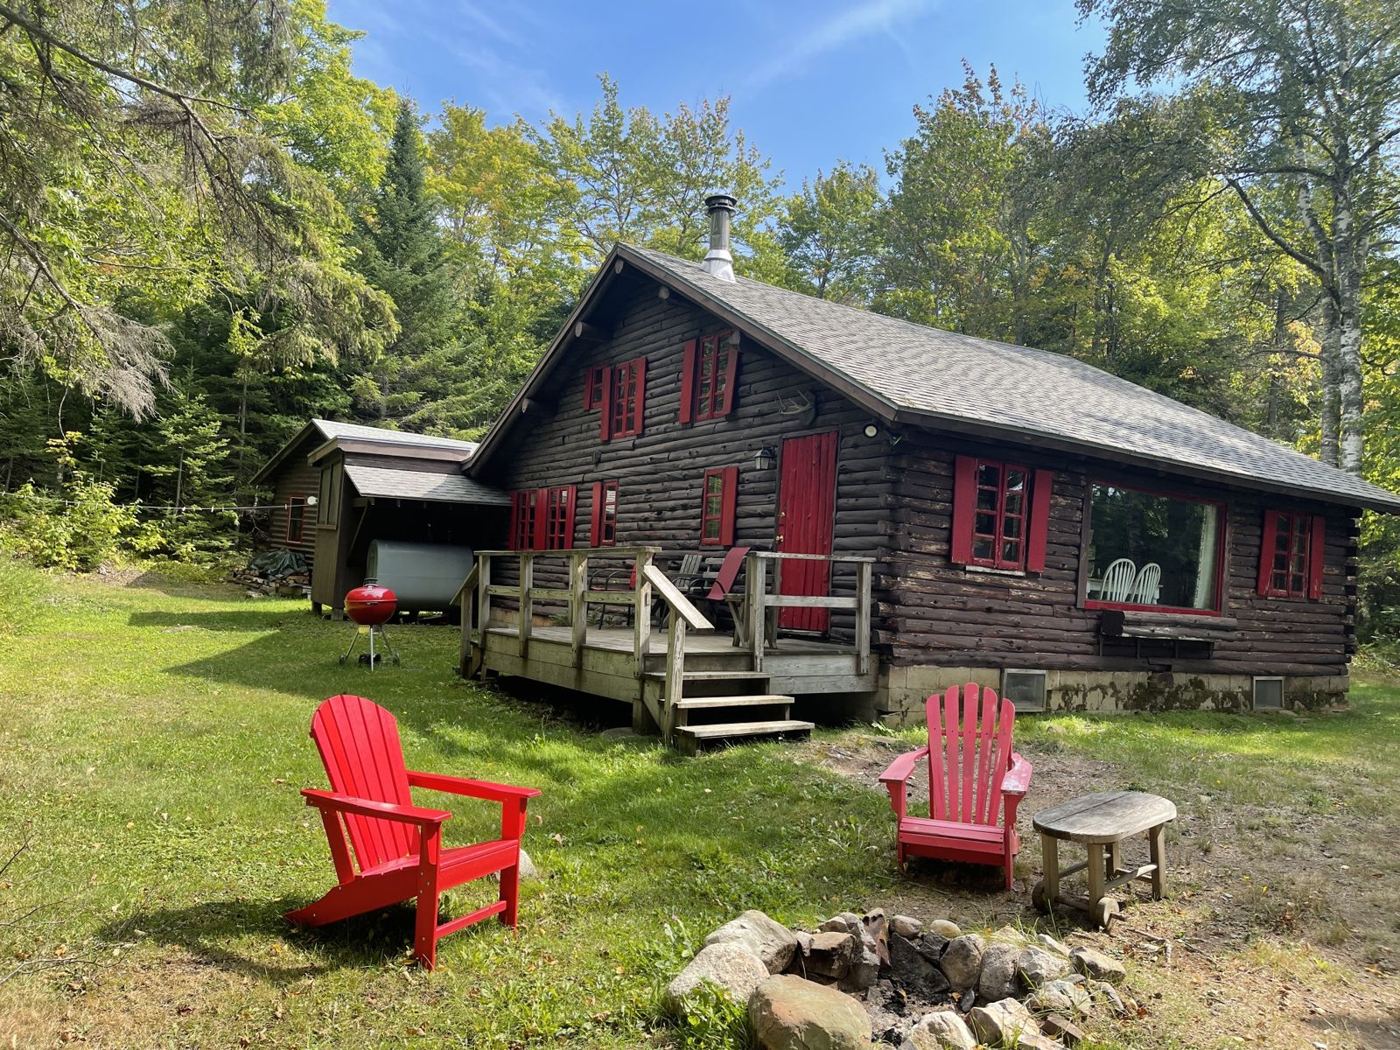
The original log cabin with red shutters and Adirondack chairs
Before
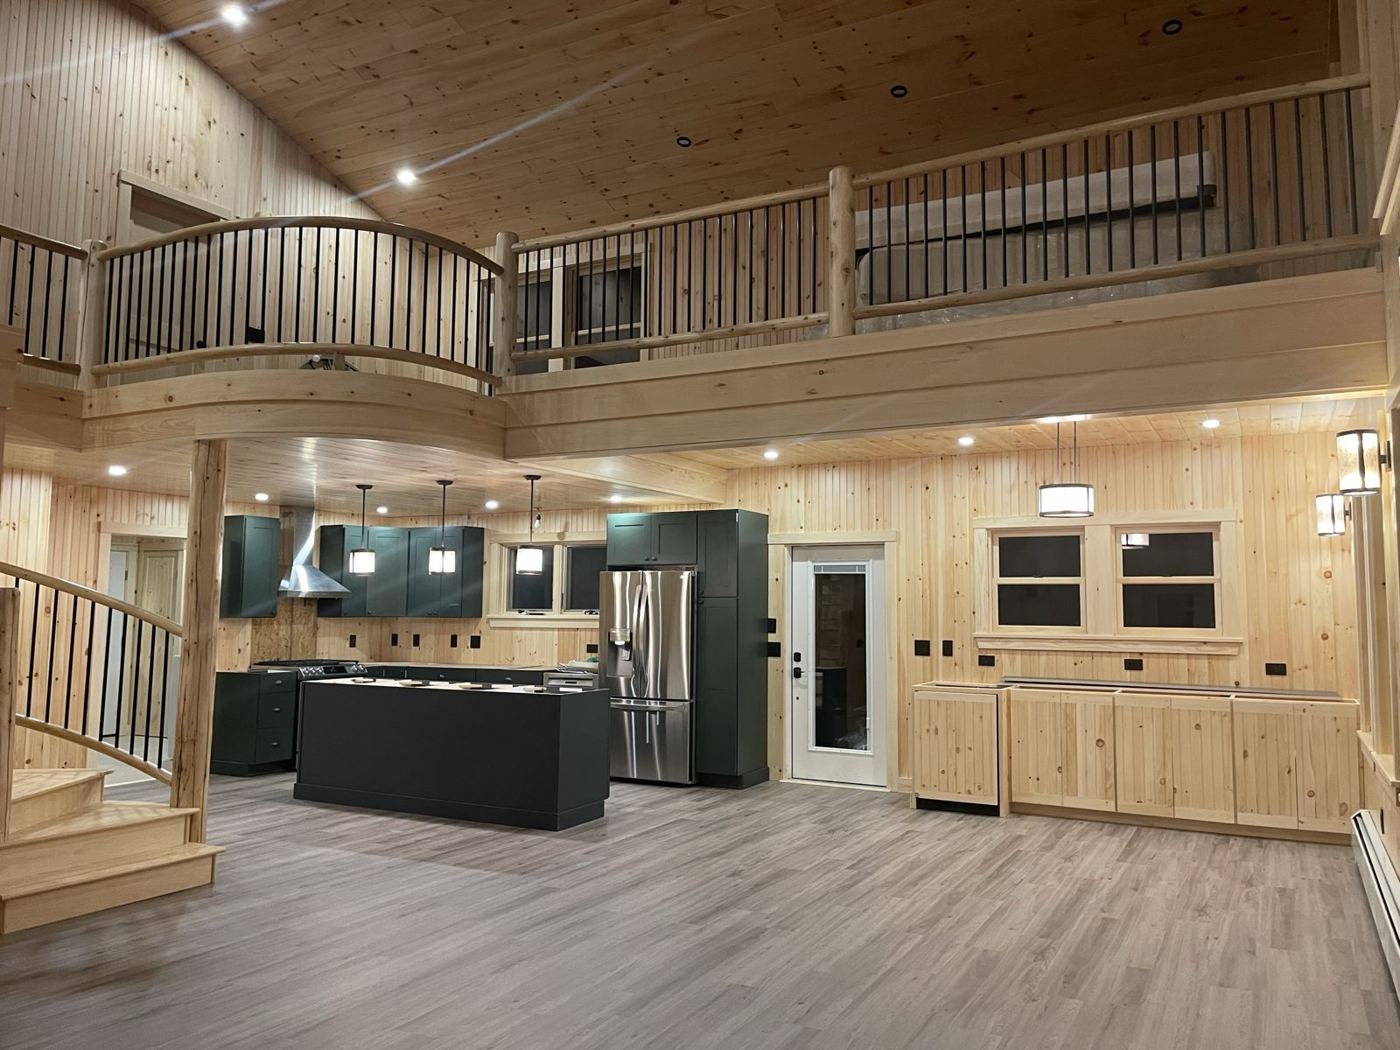
The new great room: pine walls, curved balcony, log posts and a kitchen with green cabinets
After
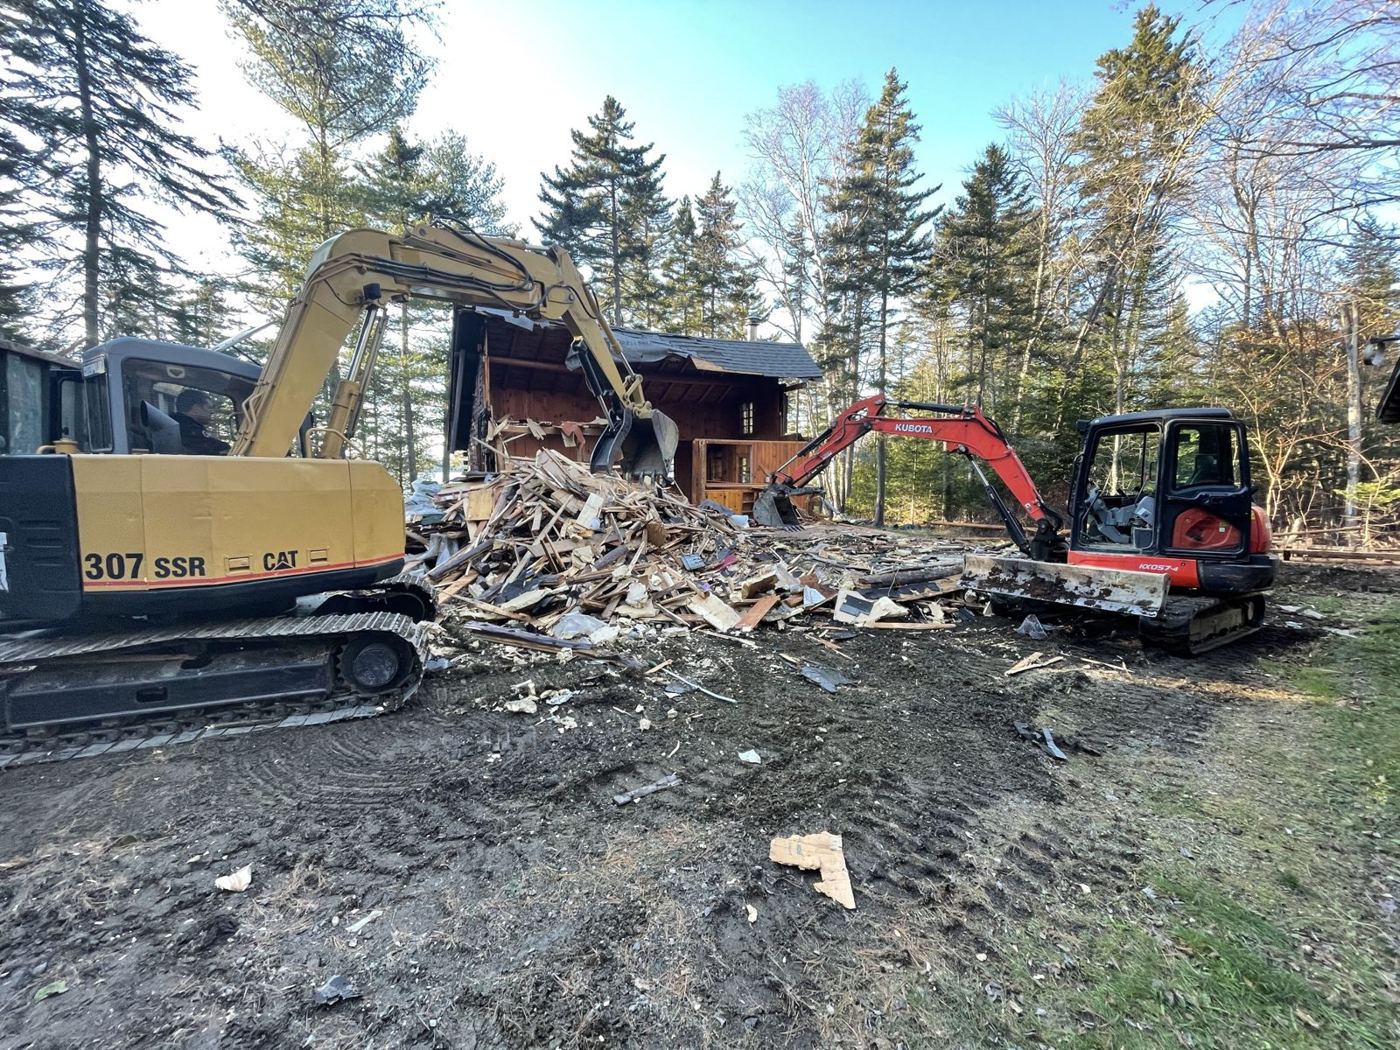
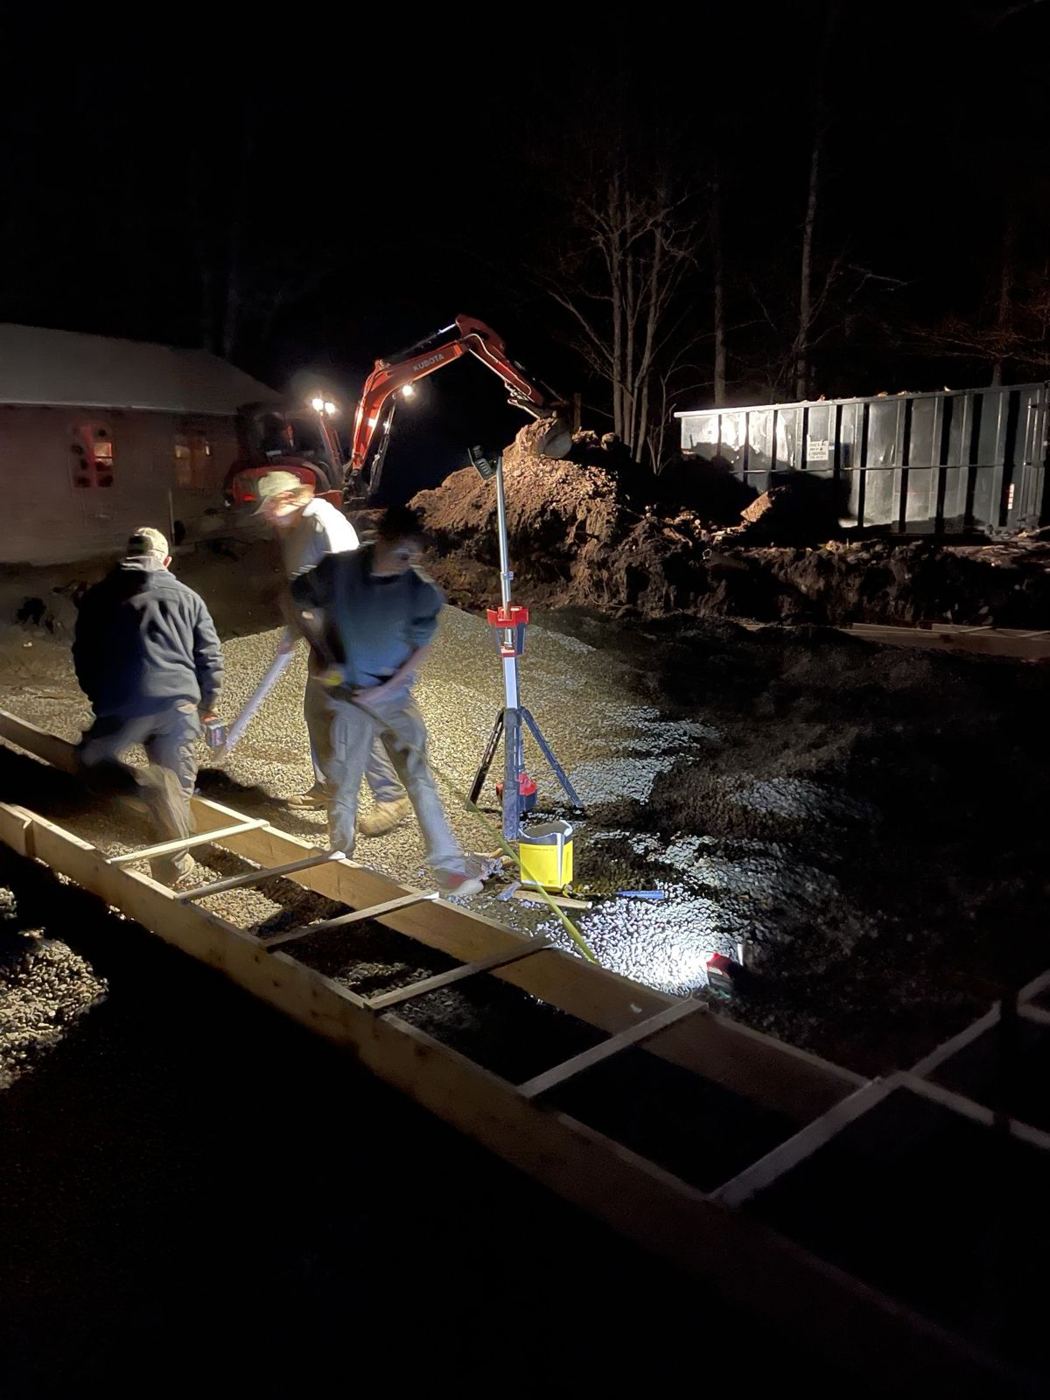
  1. 01 Clear the site The whole cabin came down and the crew got right to work on footings, under lights when the days got short.
    Two excavators taking down the old log cabin Crew setting footing forms at night under work lights
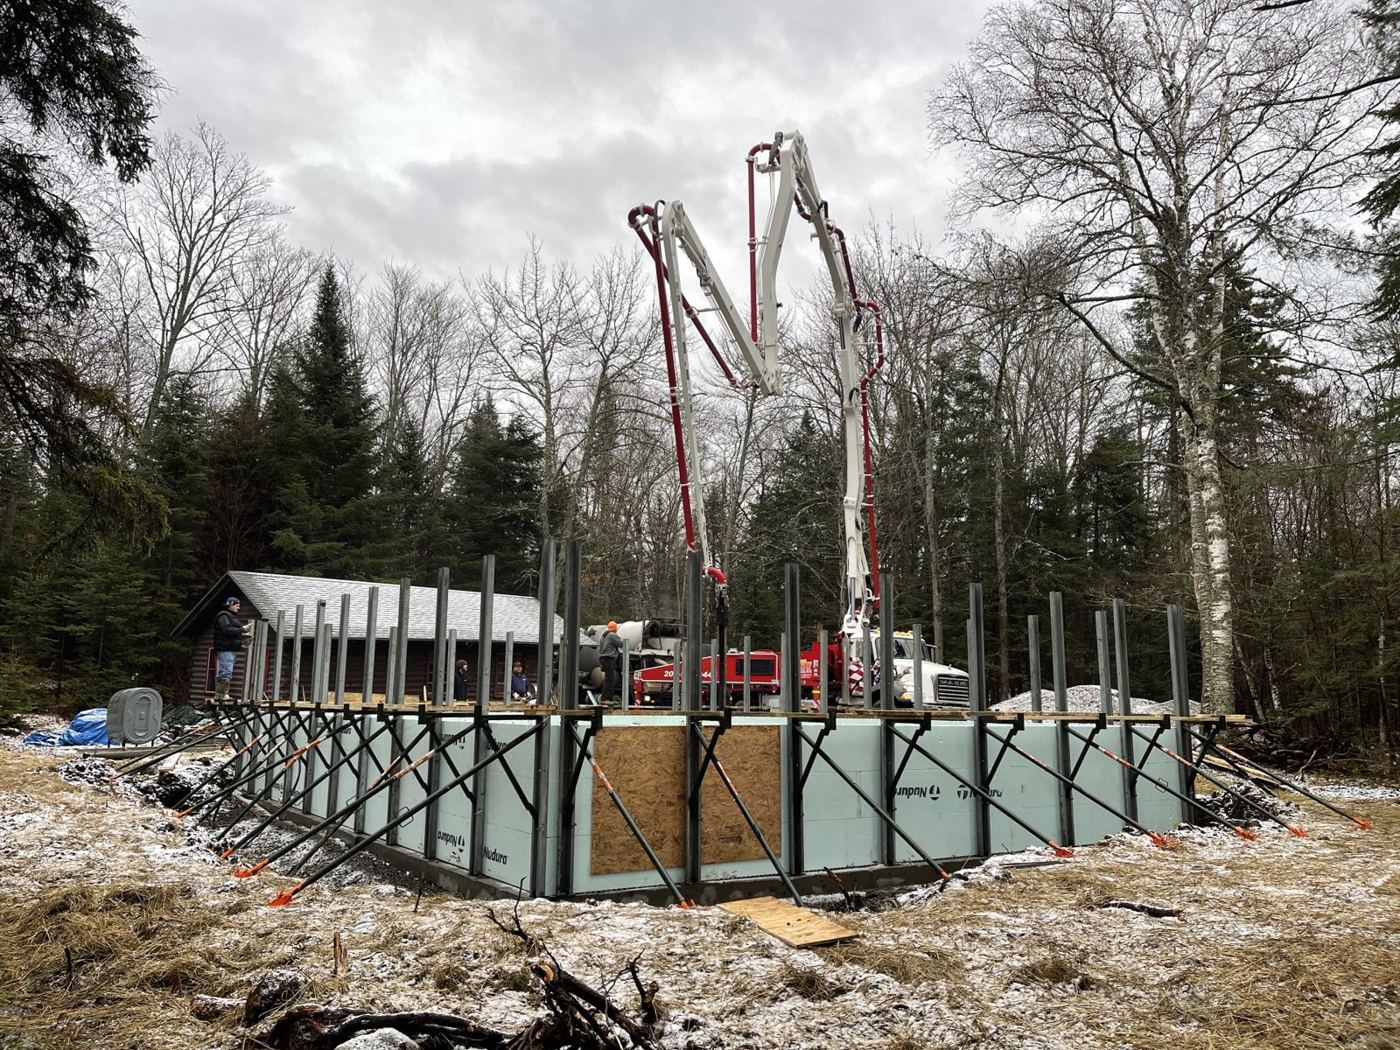
  2. 02 ICF frost wall An insulated concrete form frost wall, braced and poured with a boom pump before winter set in.
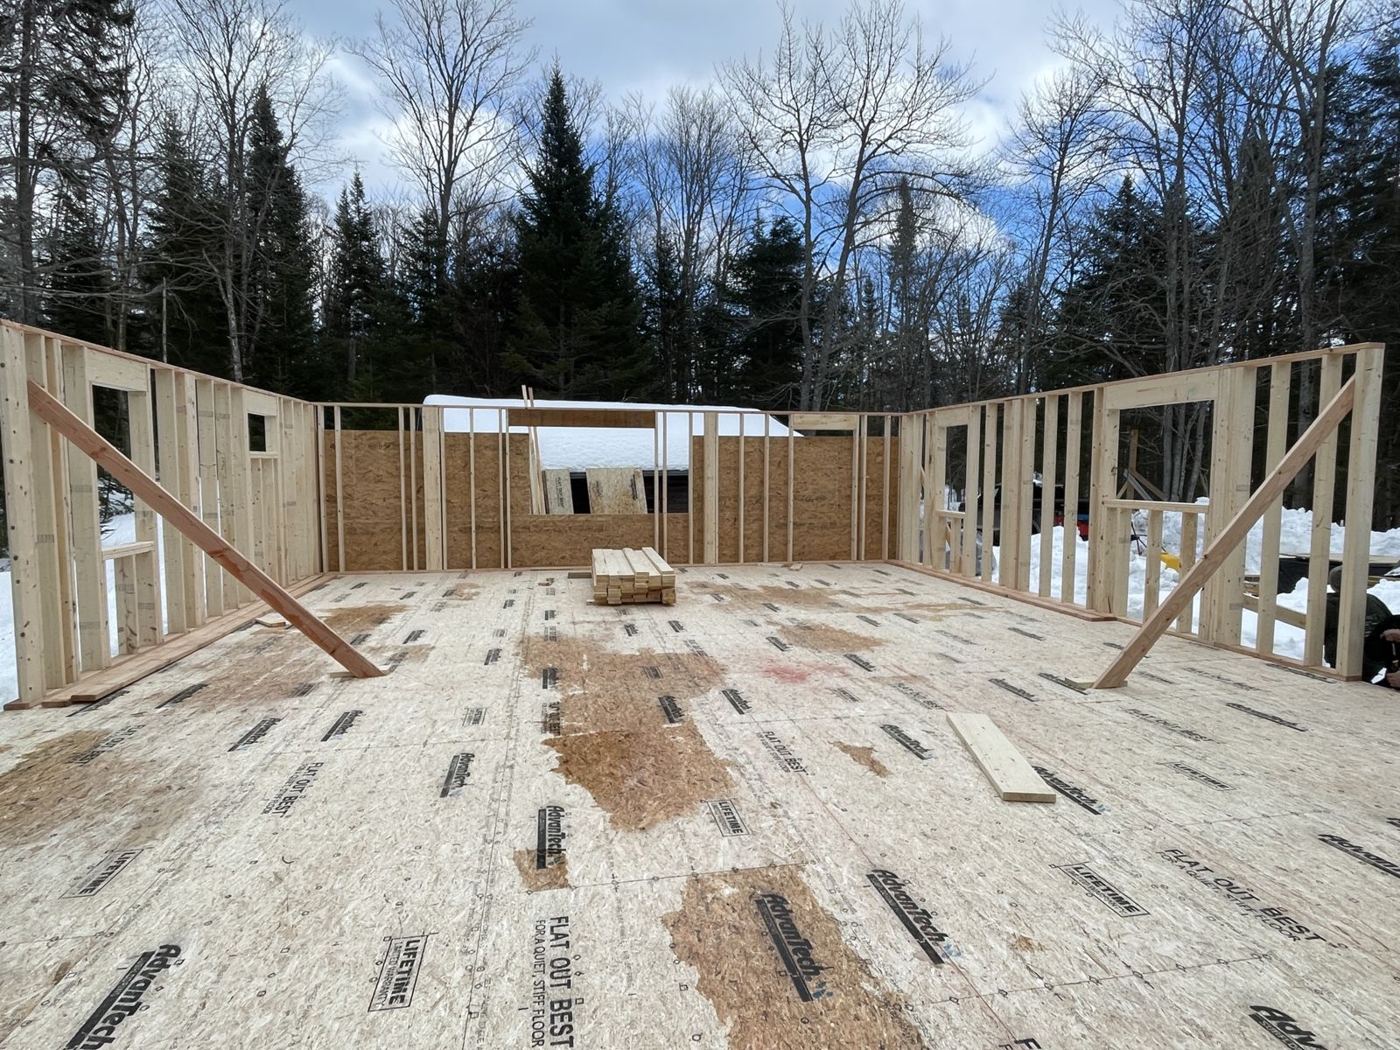
    Concrete boom pump filling braced ICF foundation walls in early snow First-floor walls framed on the new deck with snow on the ground
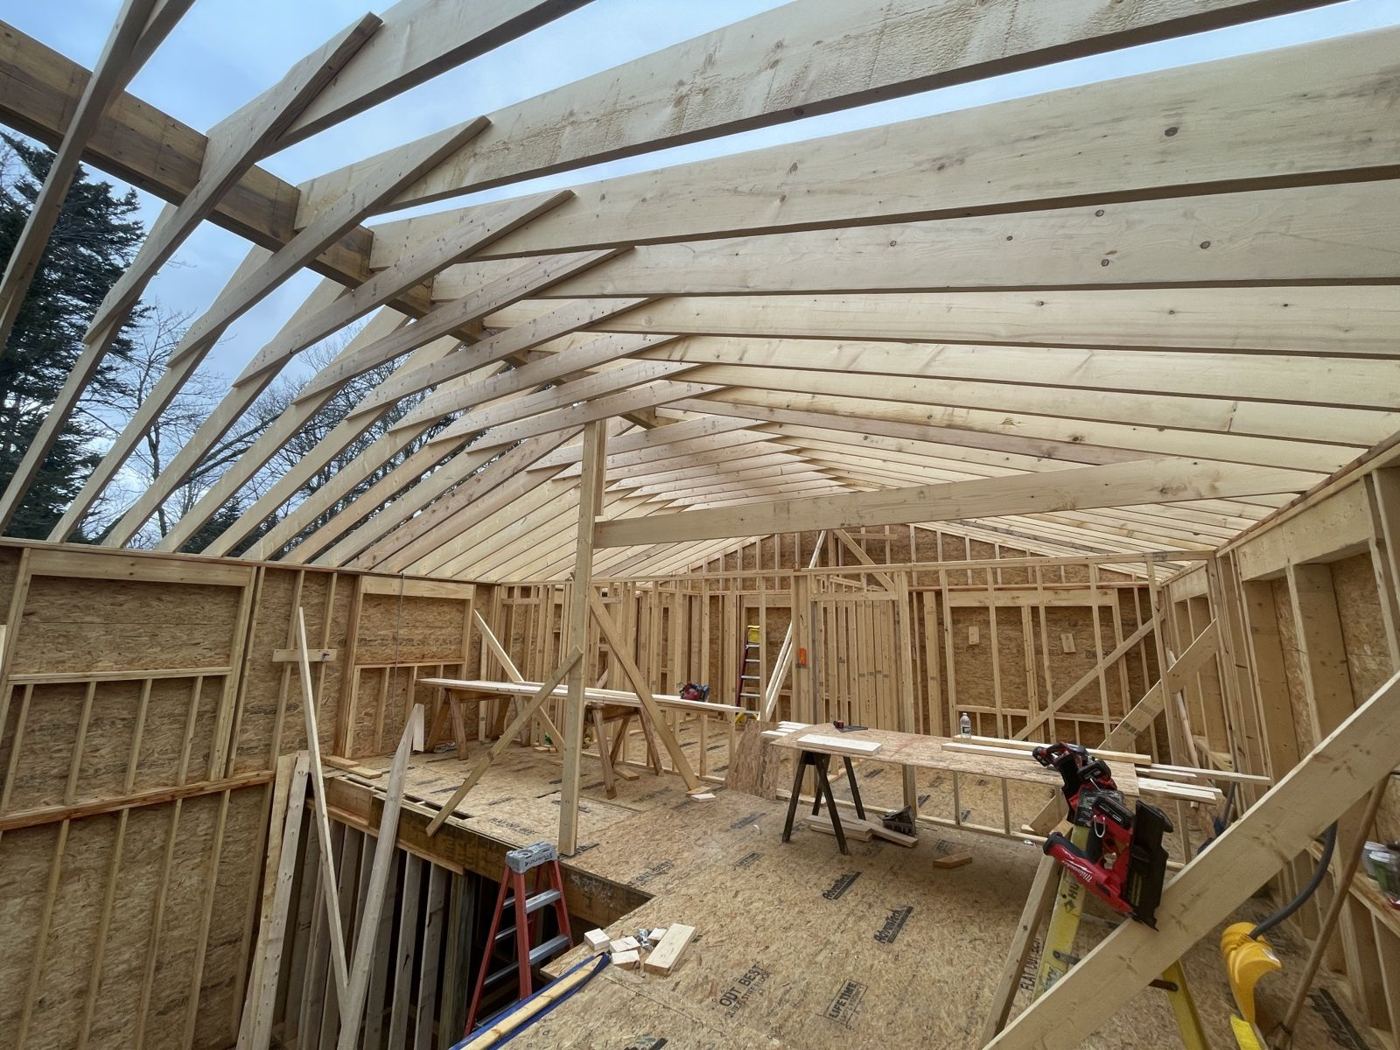
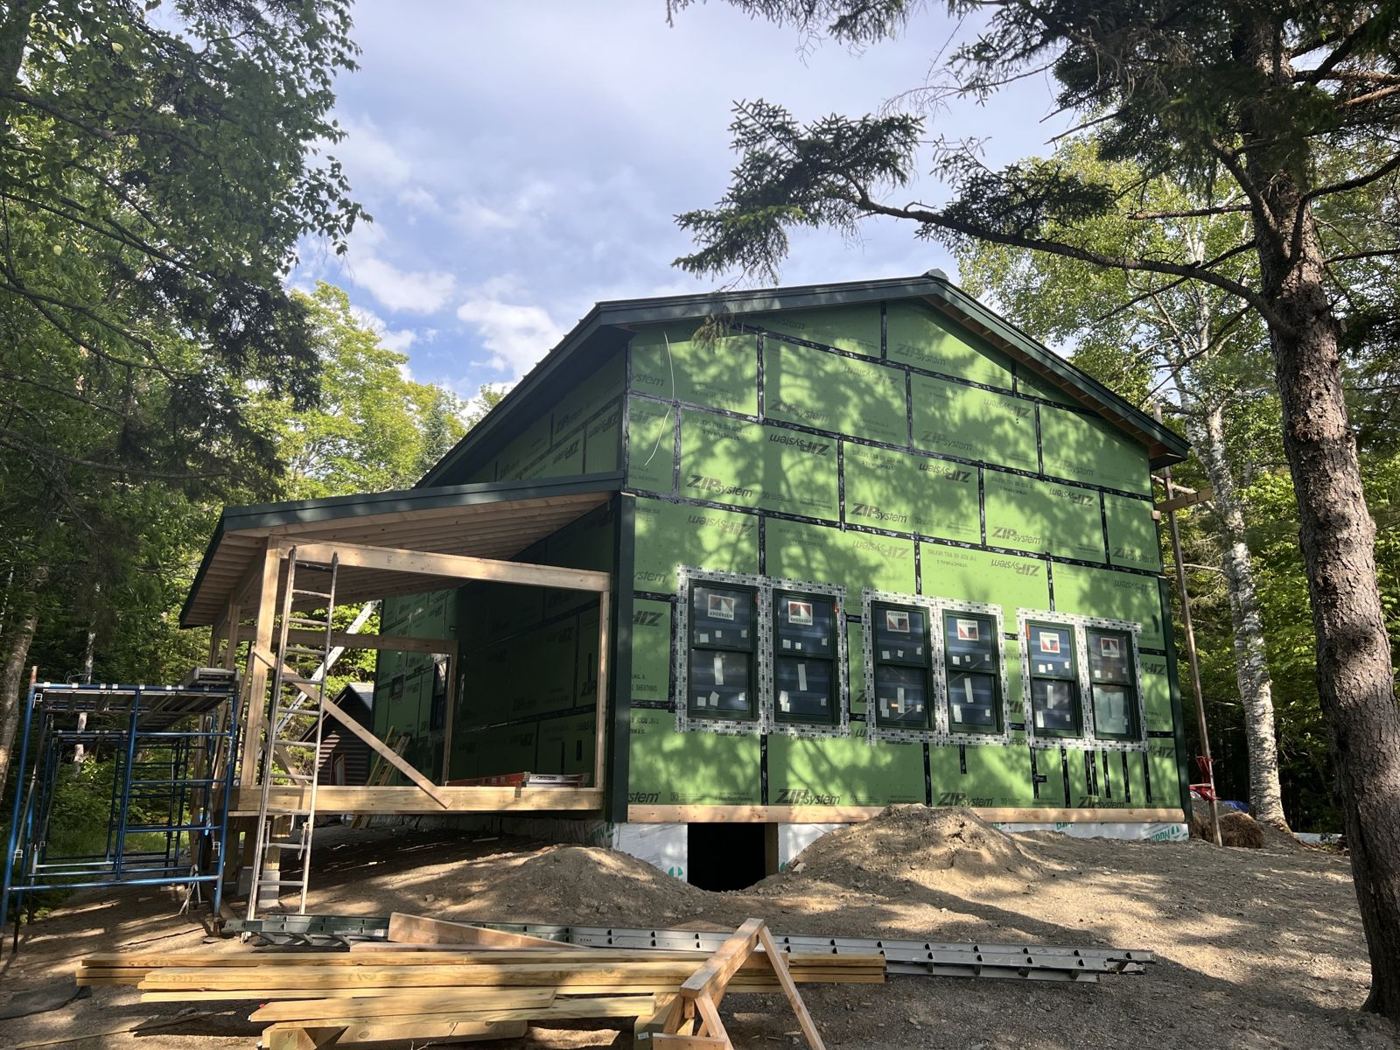
  3. 03 Framed & closed in Framed through the Rangeley winter, then ZIP System sheathing and Andersen windows to get it weather-tight.
    Roof rafters and second-floor framing House wrapped in green ZIP System sheathing with new windows
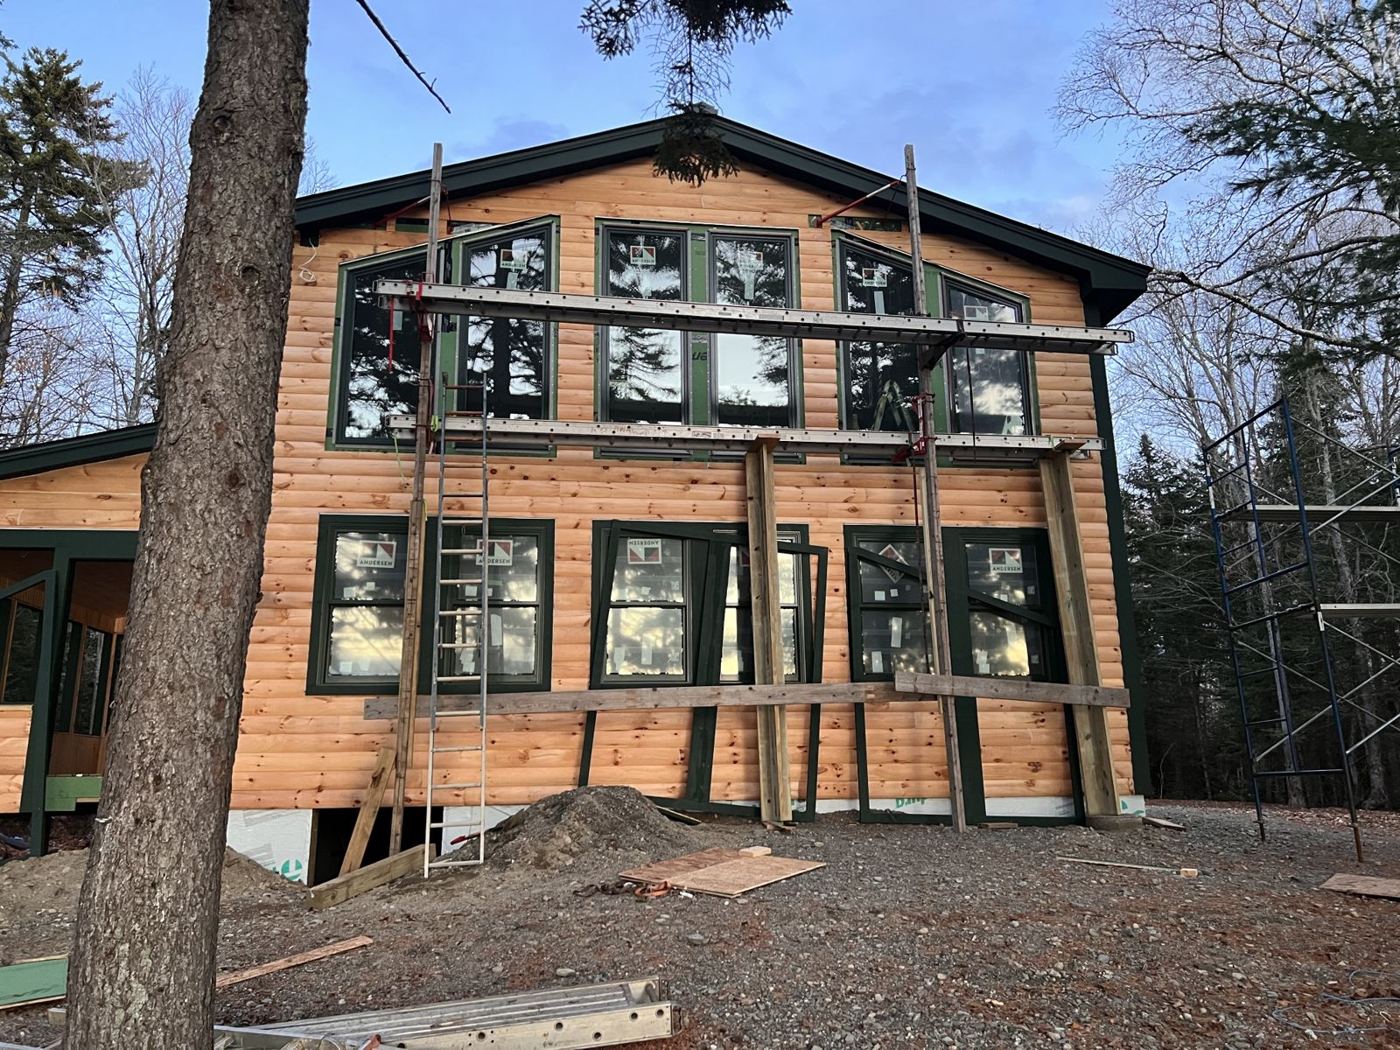
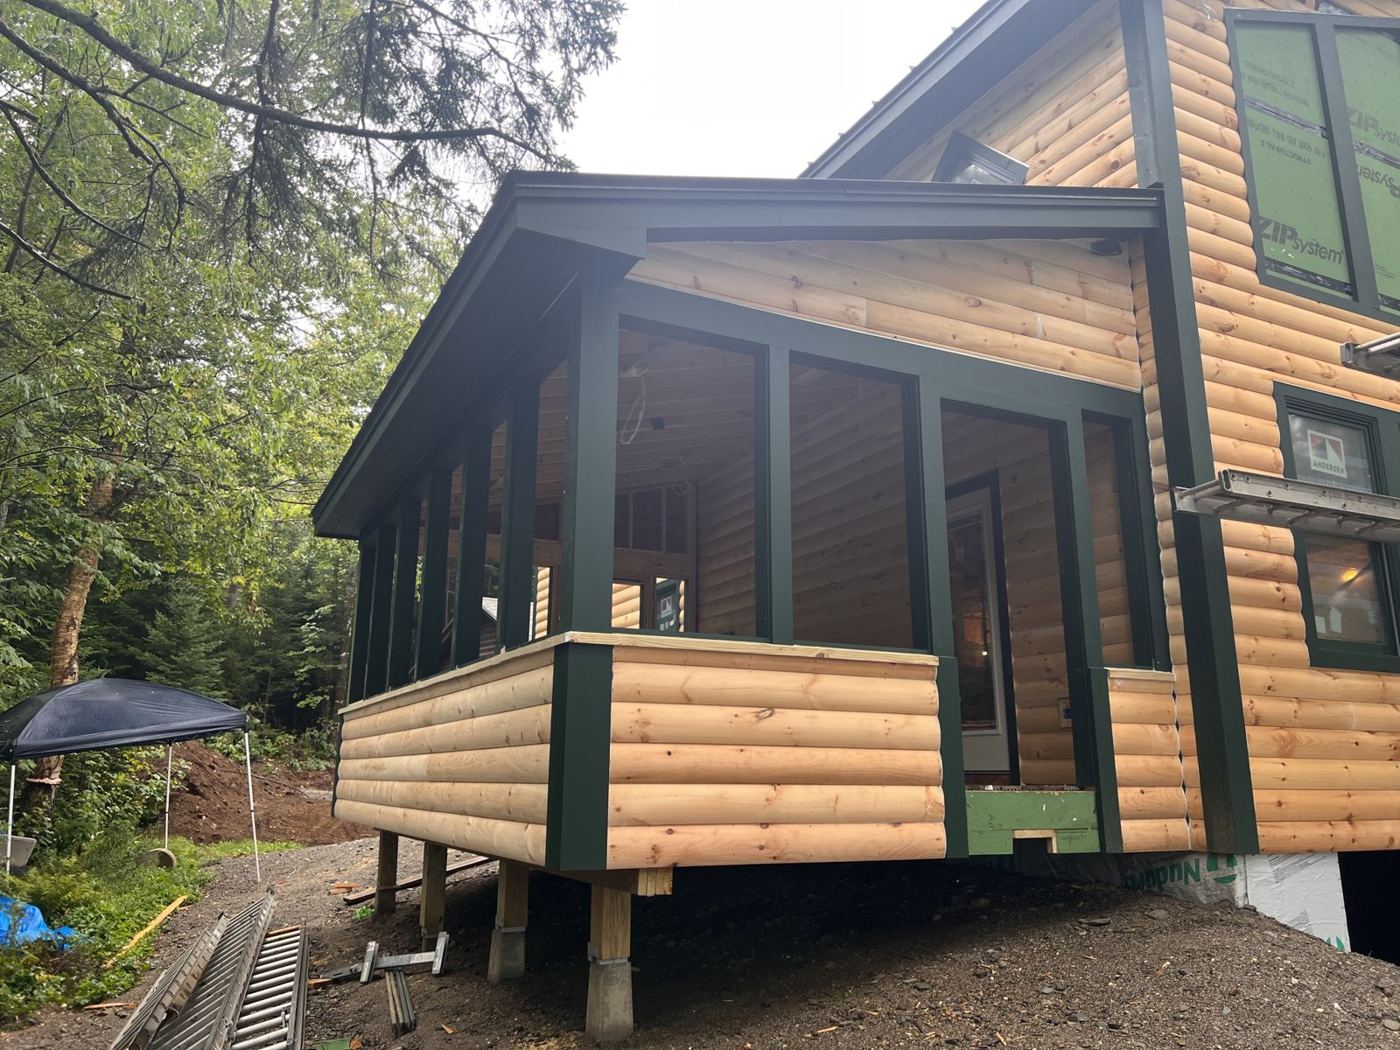
  4. 04 Log siding & porch Pine log siding, dark green trim and a screened porch looking toward the lake.
    Gable end with log siding and tall Andersen windows Screened porch with log siding and green trim
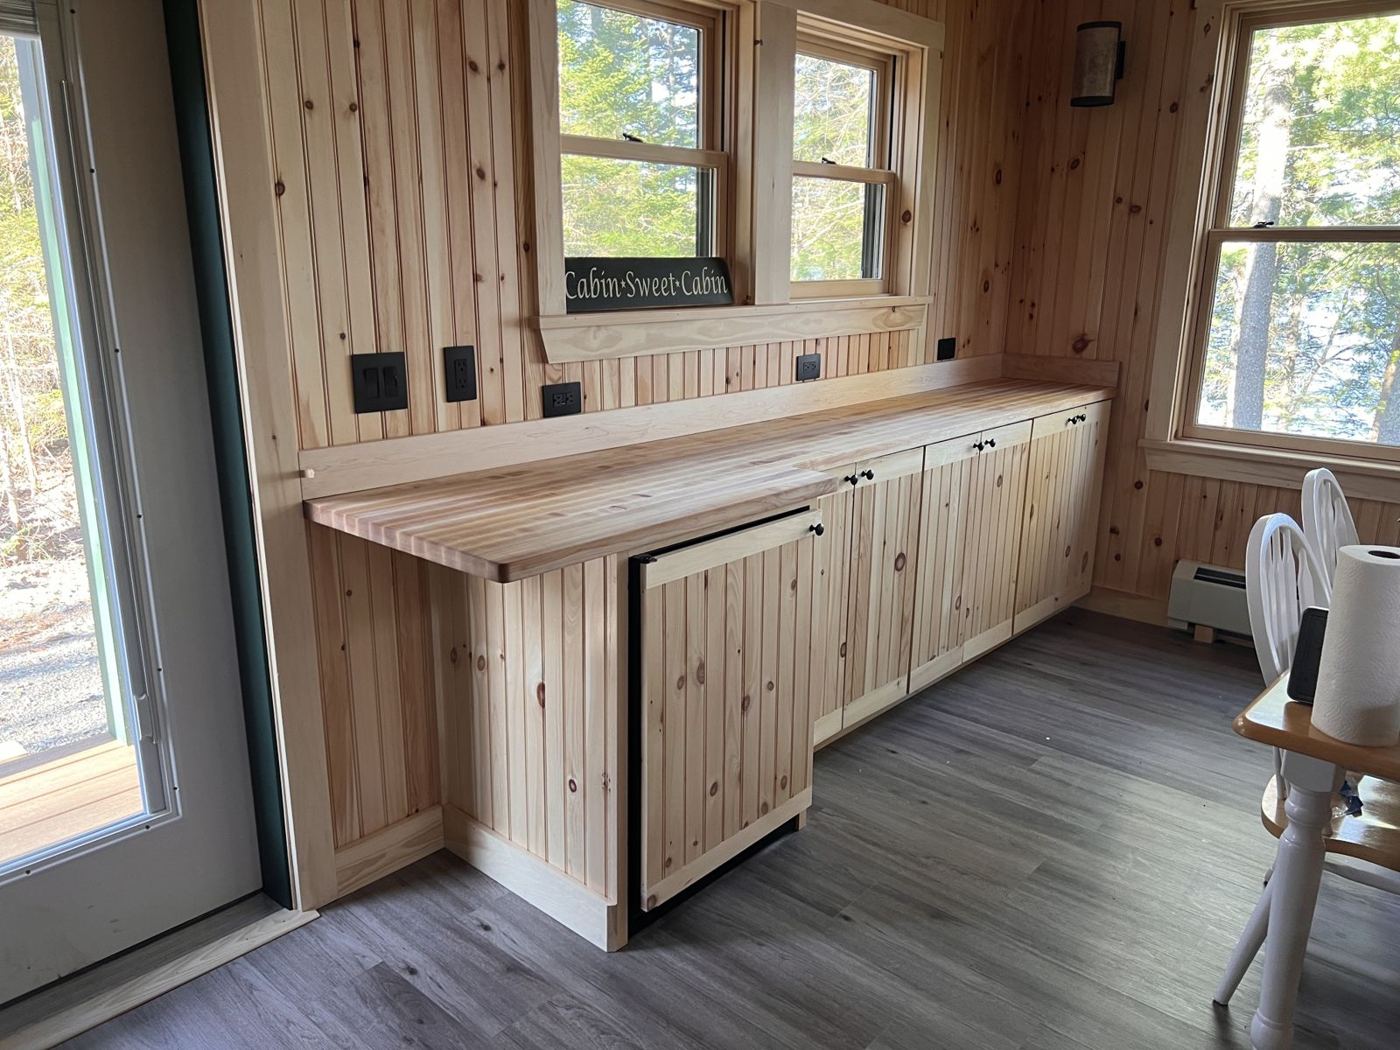
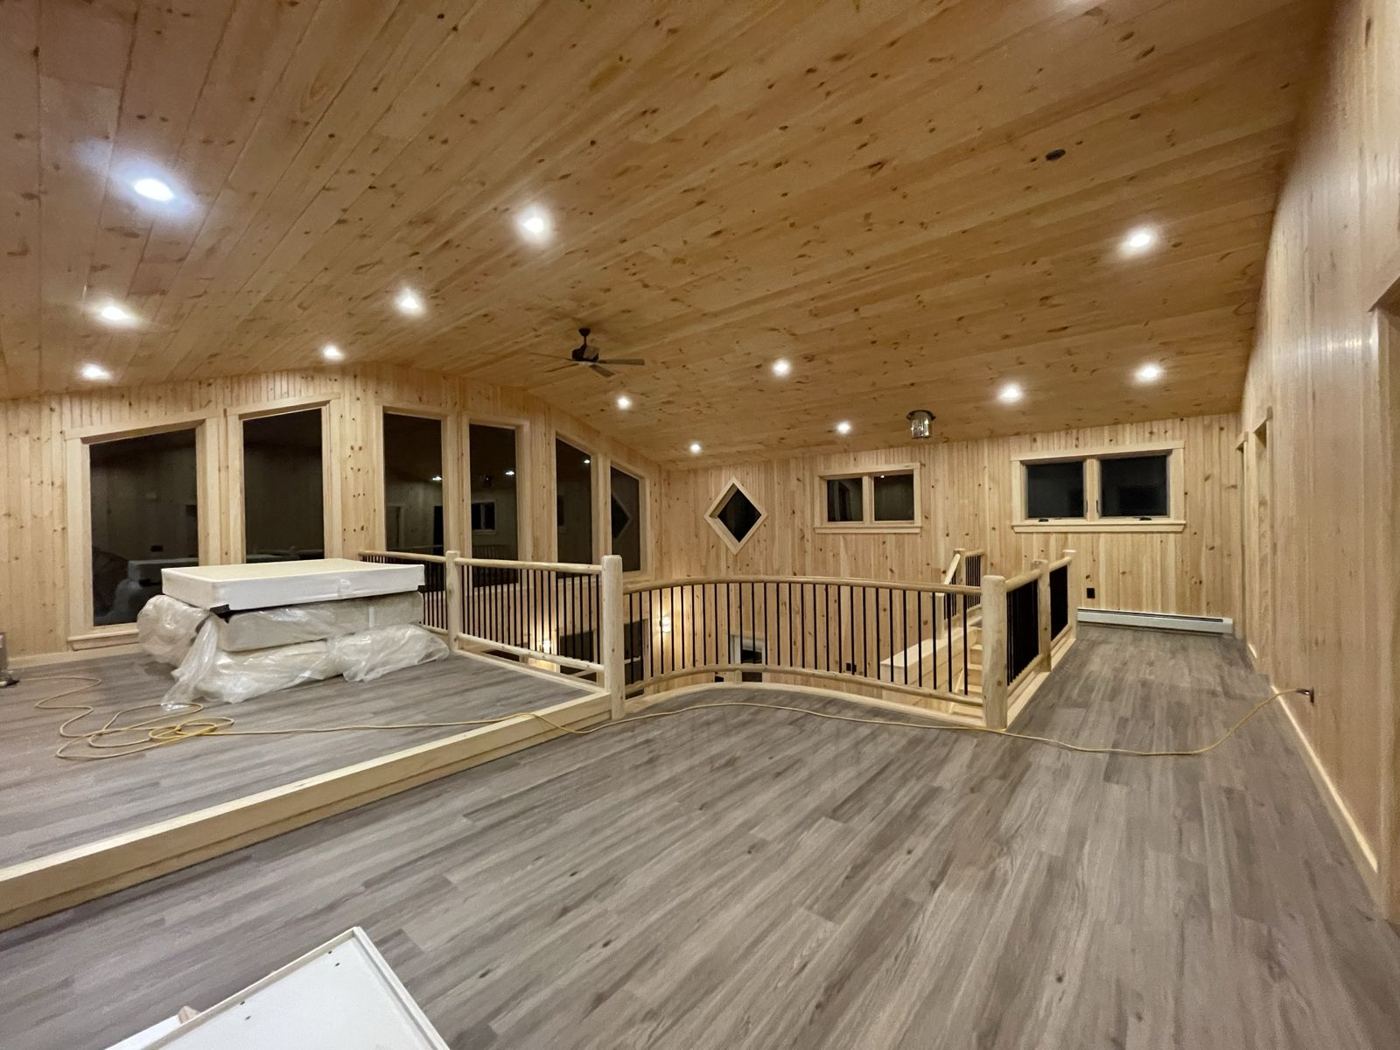
  5. 05 Built by hand inside The curved staircase and curved balcony were built by our own crew, right on site — along with pine walls and ceilings, log posts and custom cabinets with a butcher-block top.
    Curved pine staircase with log handrail and black balusters Curved balcony with log railing over the kitchen Custom pine cabinets with a butcher-block counter under the windows
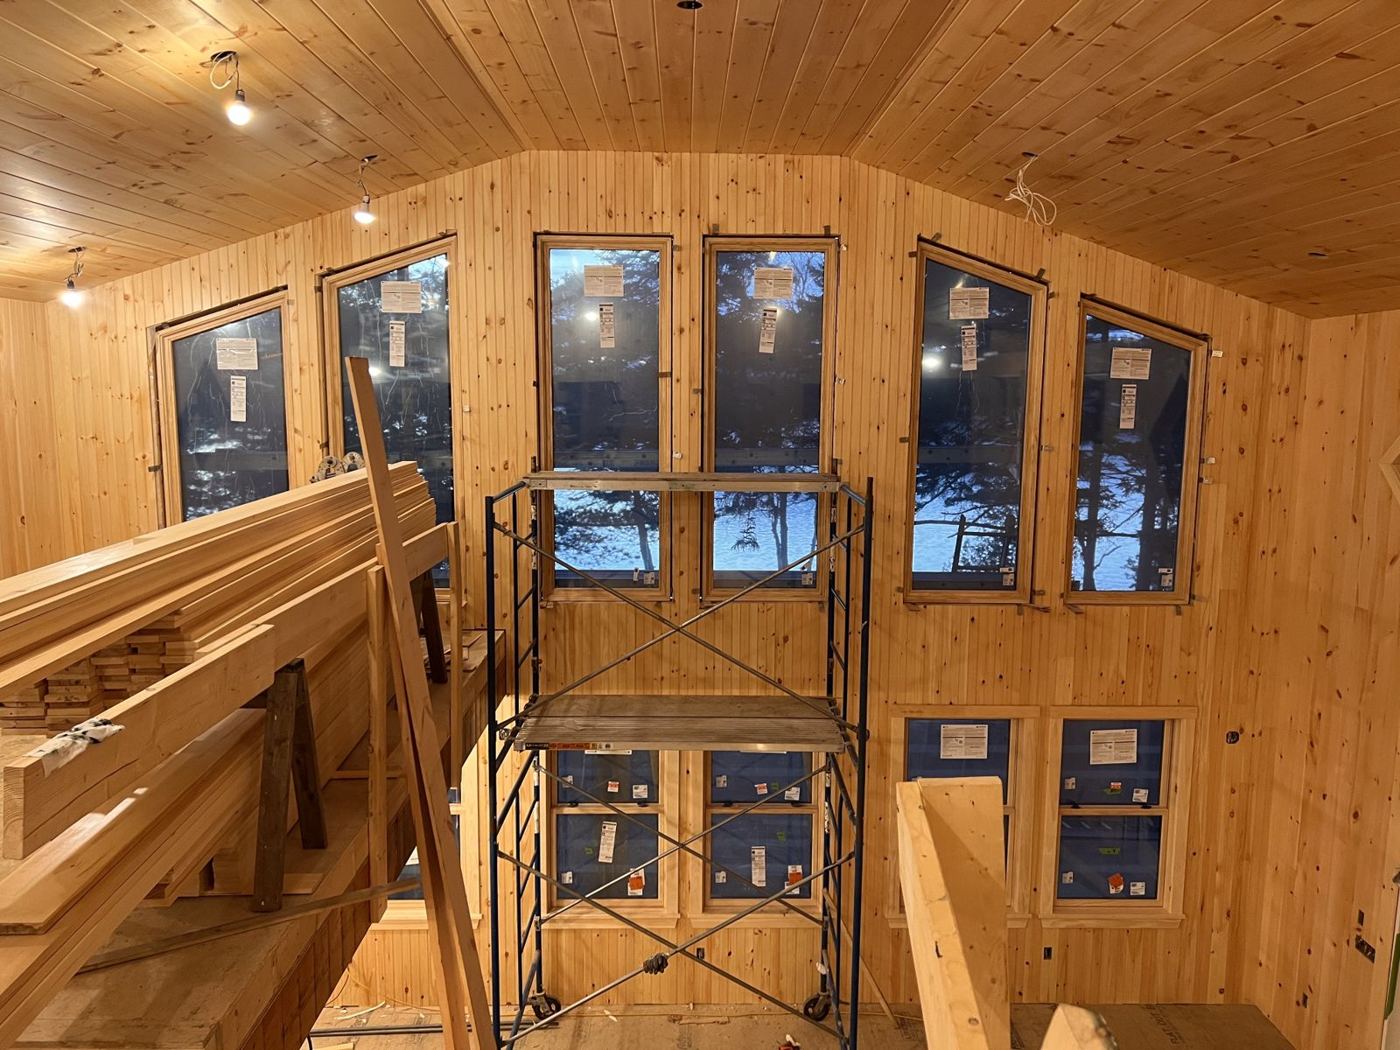
Upstairs loft with pine ceiling and curved log railing Wall of tall windows in the pine-lined great room, looking out to the lake
Project story · Rangeley Lake

An old log camp — and a new home beside it

The owners wanted to keep their original log camp and add a full home on the lake. We lifted the camp, poured new foundations, built the new house and joined the two with a covered porch — then finished it inside with log trusses, a stone chimney and hand-built stairs.
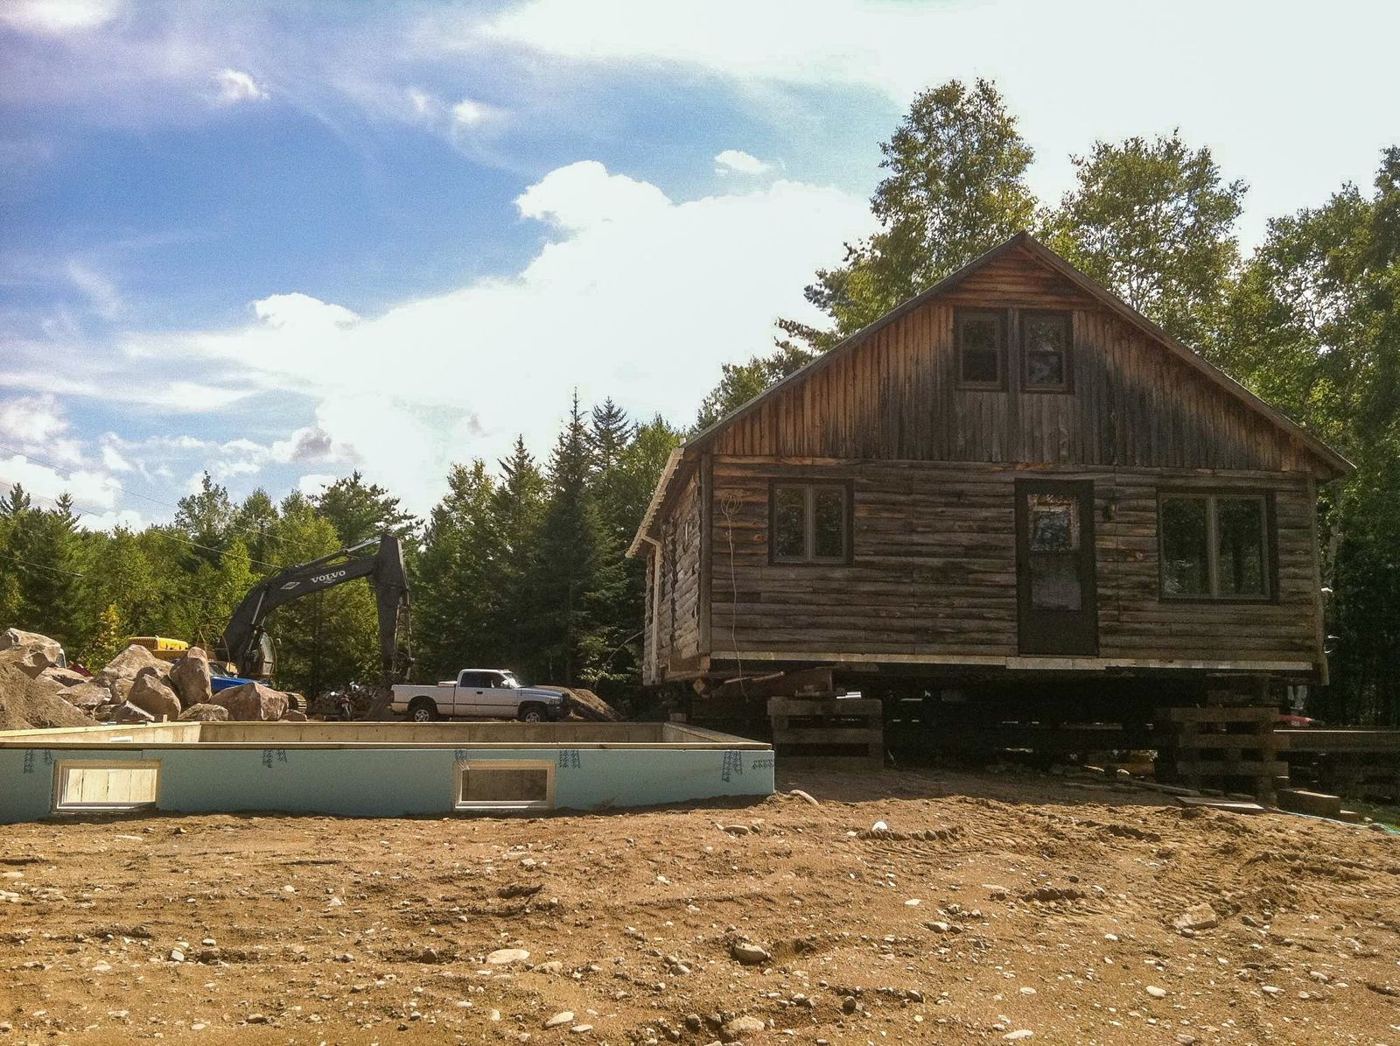
The original log camp lifted on cribbing beside a new ICF foundation
Before
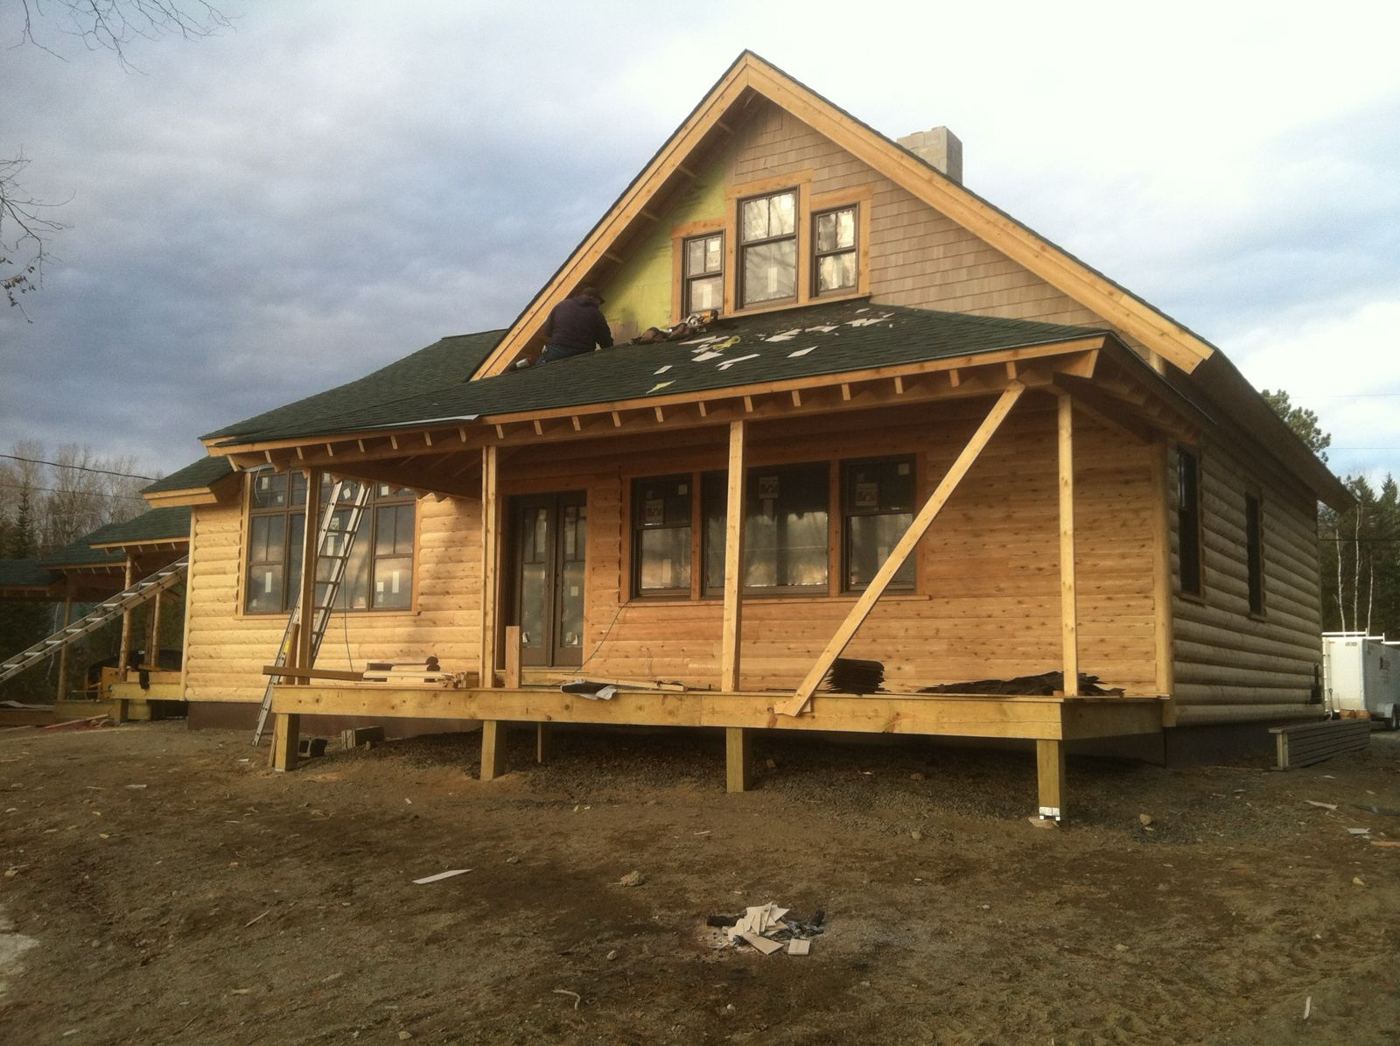
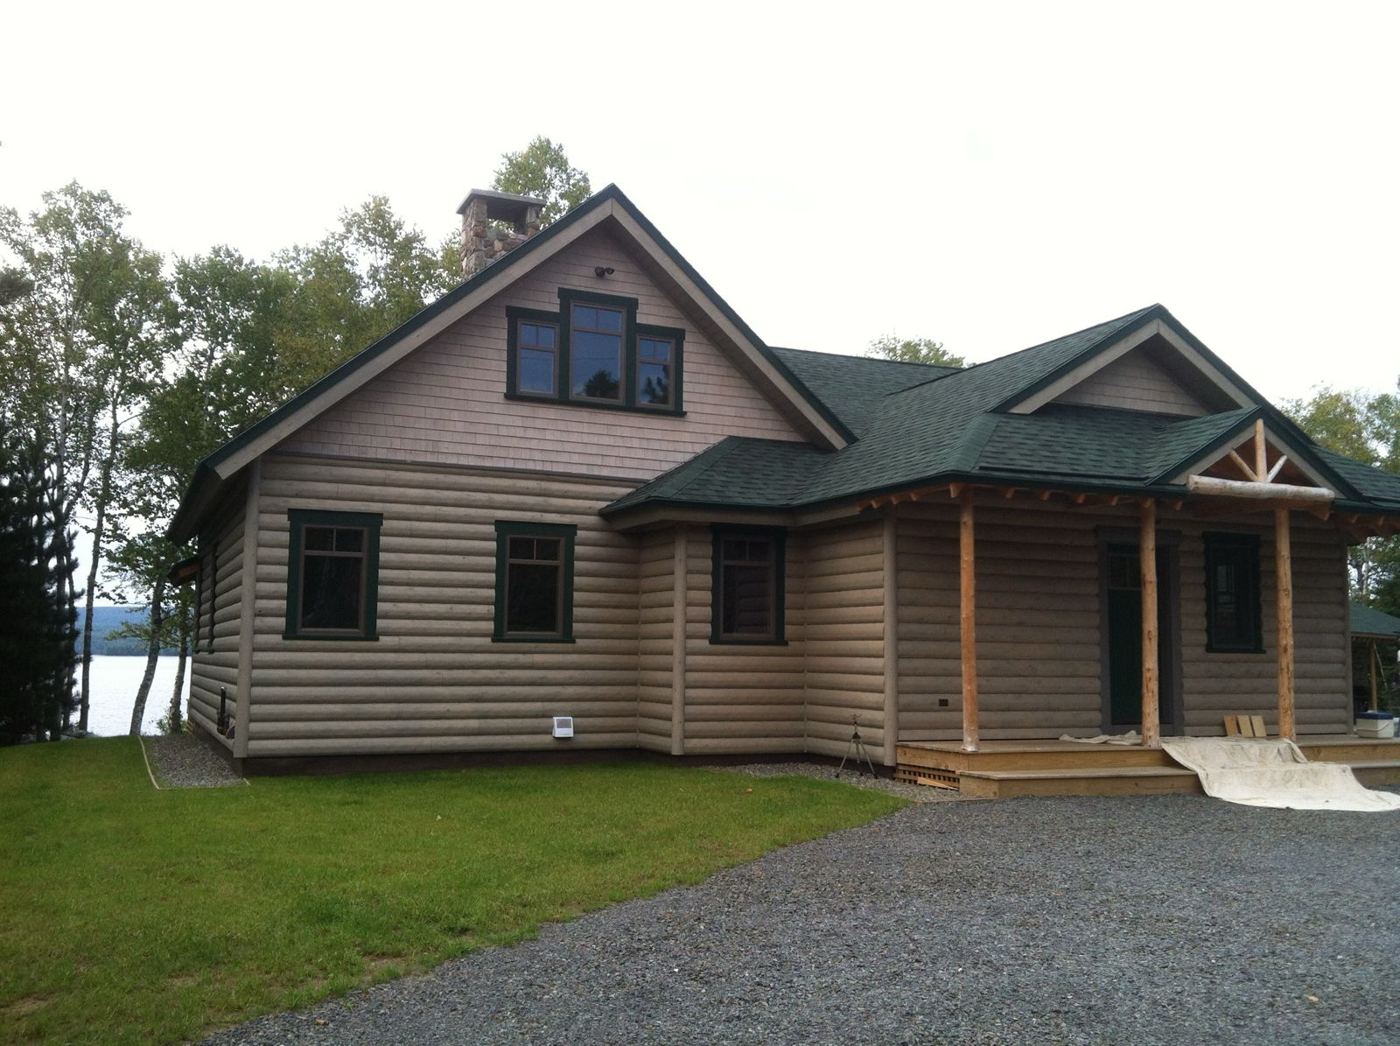
The finished home with log siding, green trim, stone chimney and a log-post porch, with the lake behind
After
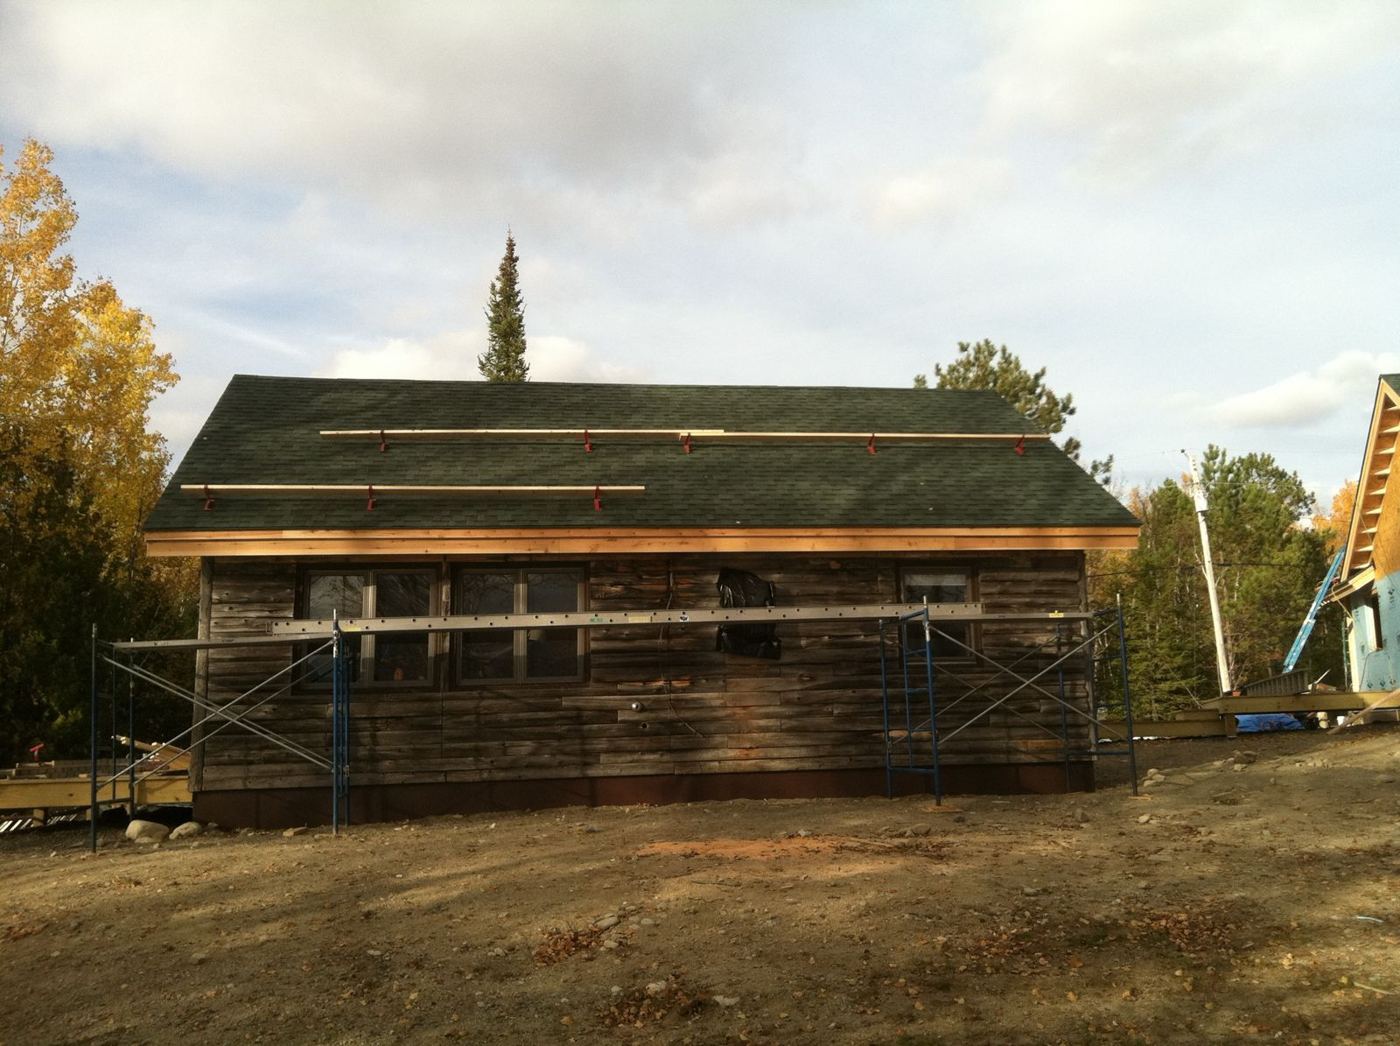
  1. 01 Save the old camp The original log camp came up off the ground, onto a solid new foundation, with a new roof and trim.
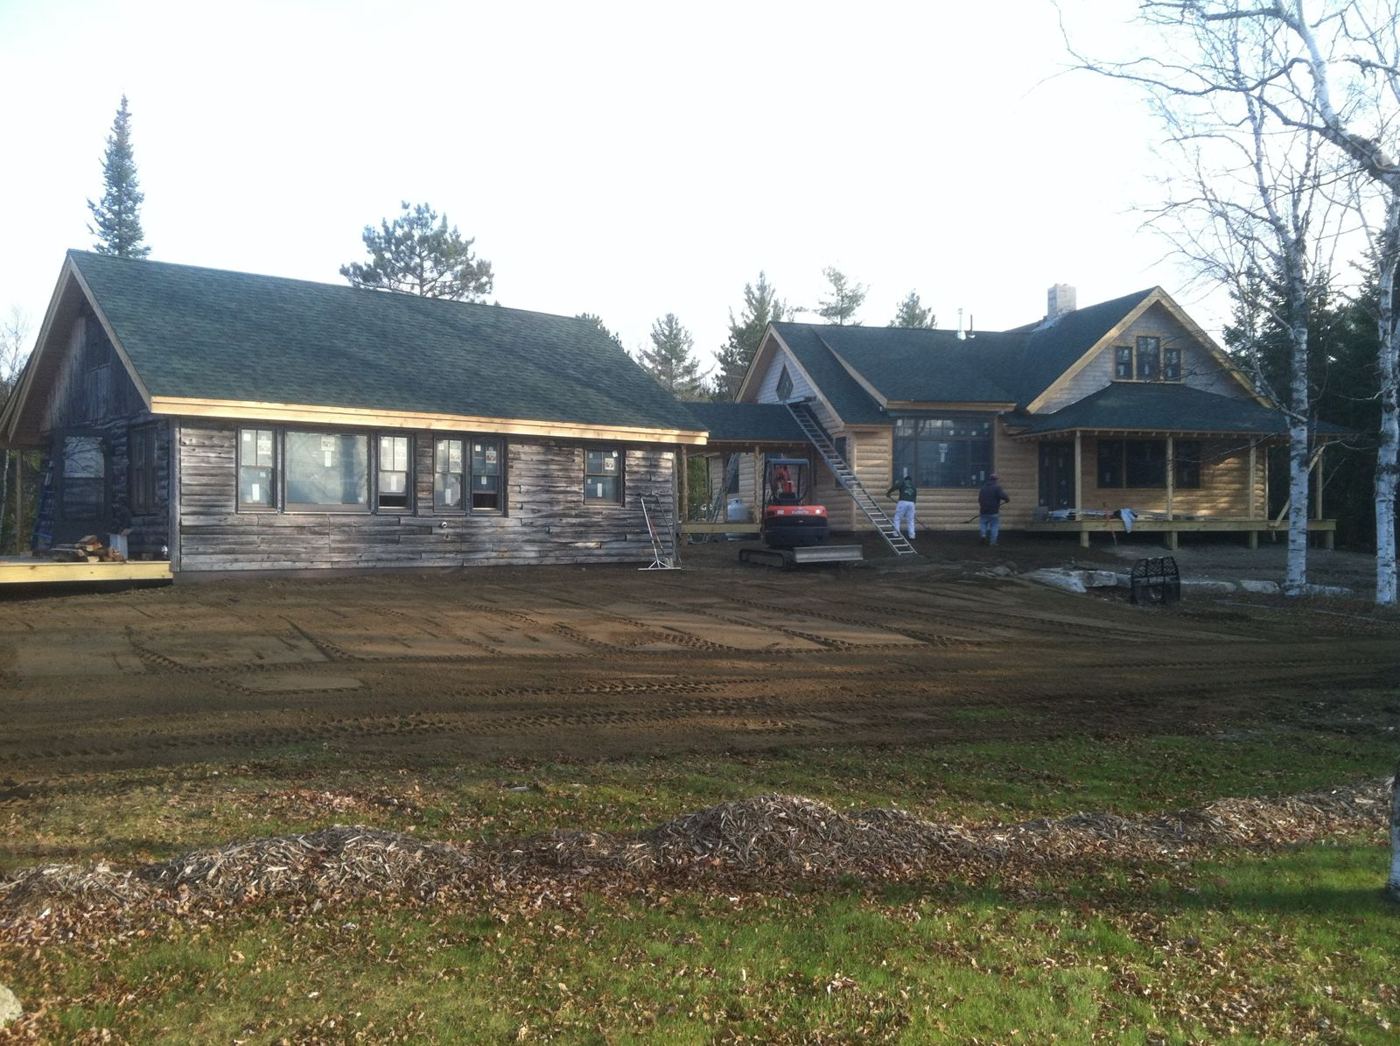
    The original log camp back down, with a new roof and fascia going on The restored log camp and the new log-sided home side by side during final grading
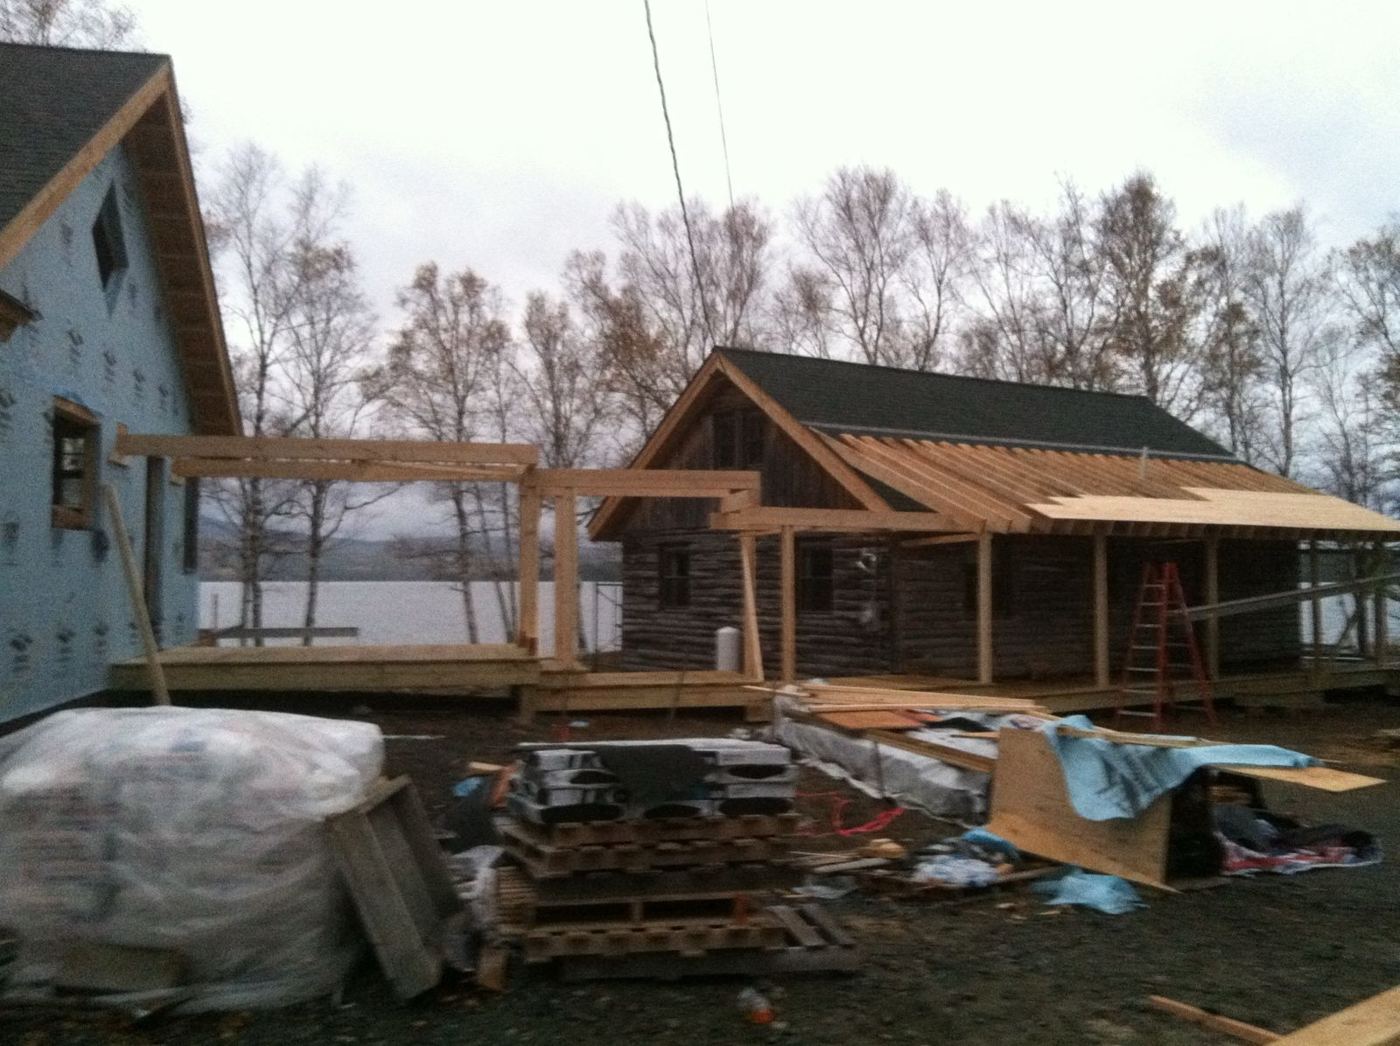
  2. 02 Build & connect The new home went up beside it, tied to the old camp by a timber-framed covered porch facing the lake.
    Timber porch framing connecting the new house to the log camp, with the lake beyond The new home with fresh log siding, shingled gable and porch roof being finished
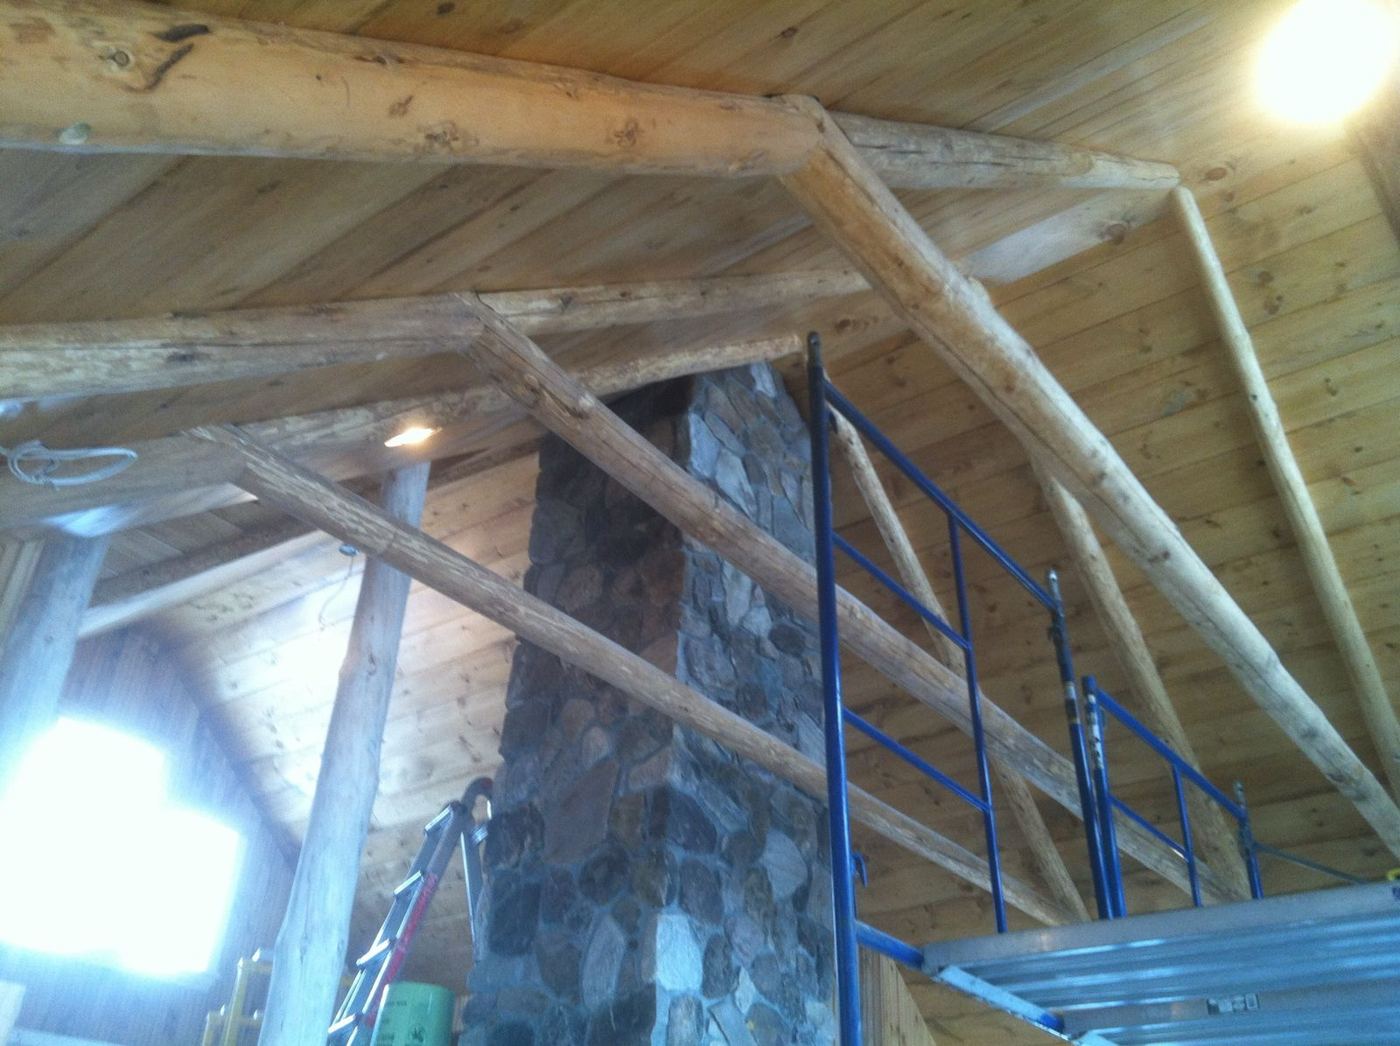
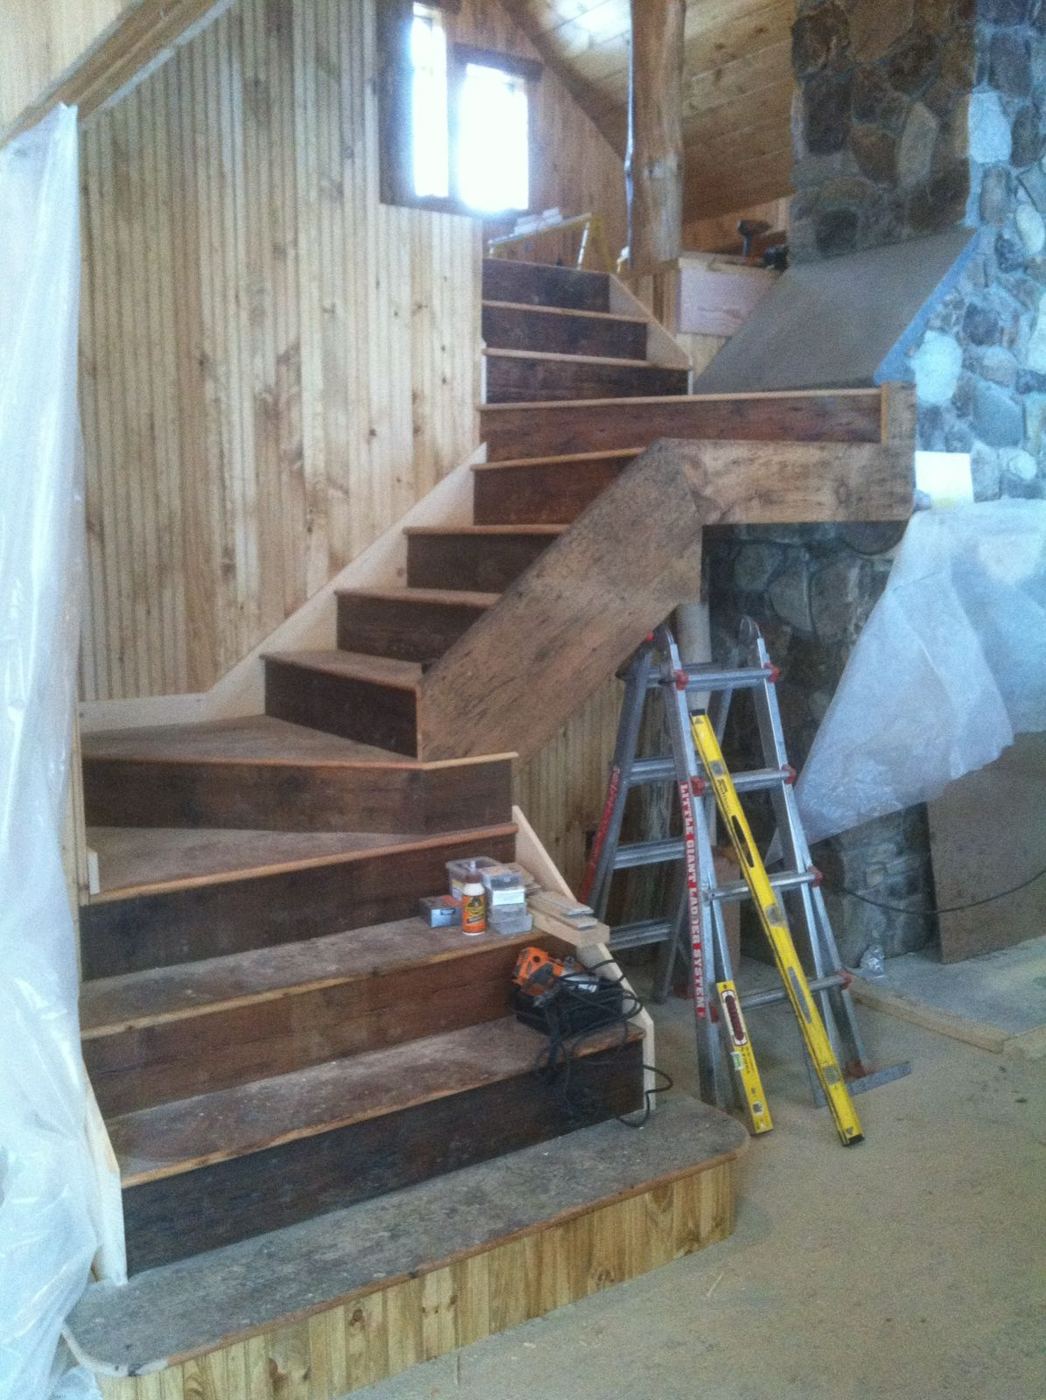
  3. 03 Hand-built inside Log trusses, a stone chimney, and a staircase built from reclaimed wood with peeled-log railings.
    Log trusses and pine ceiling around a tall stone chimney Reclaimed wood staircase being built beside the stone fireplace
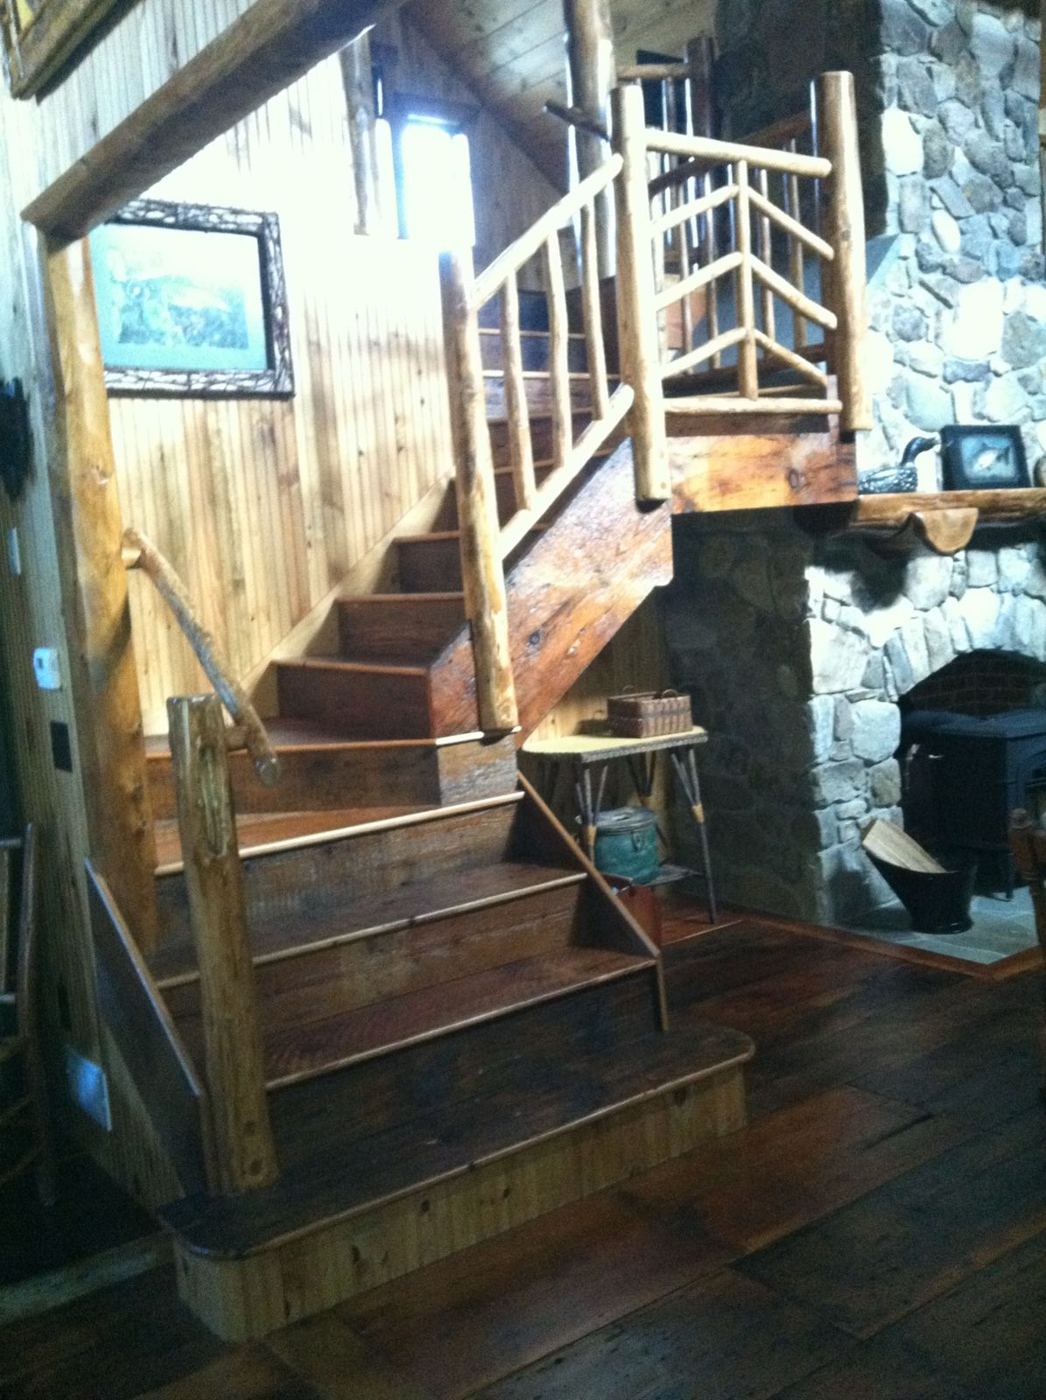
  4. 04 Ready for the lake A warm, finished camp-style home — and the same crew still looking after it.
    Finished staircase with peeled-log railings beside the stone fireplace and wood stove Finished kitchen and dining area under a pine ceiling with log rafters
Built for Rangeley winters

The parts you don't see

A mountain-lake home lives or dies by what's under the floor and behind the walls. We build those parts ourselves.
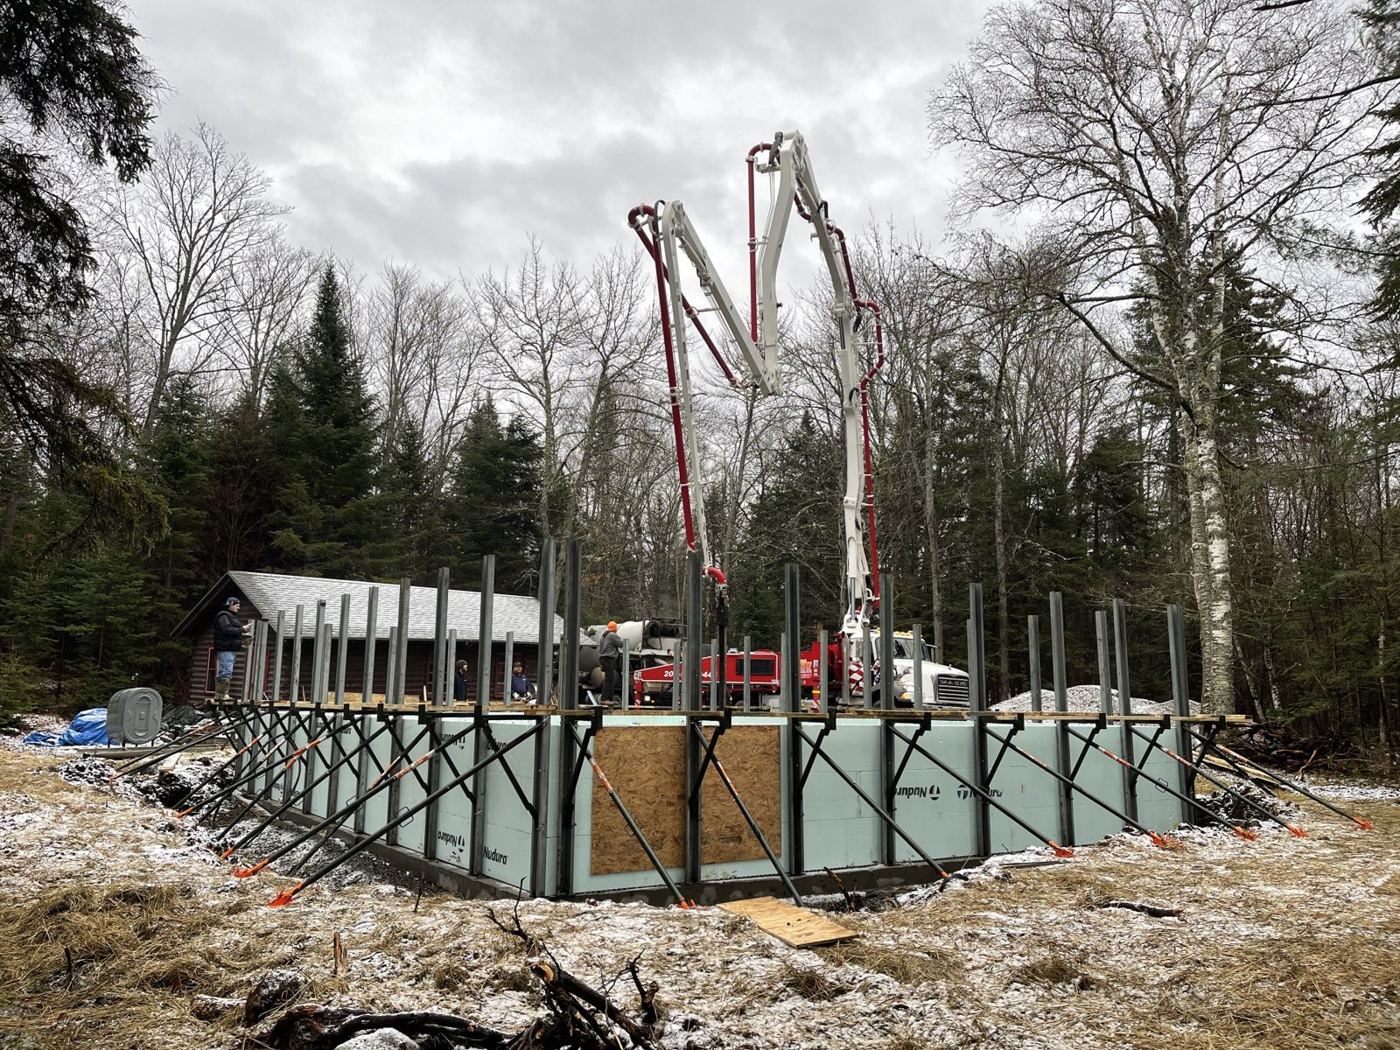
Concrete pump filling insulated concrete form (ICF) foundation walls
ICF foundationsInsulated concrete forms for solid, energy-efficient walls from the ground up.
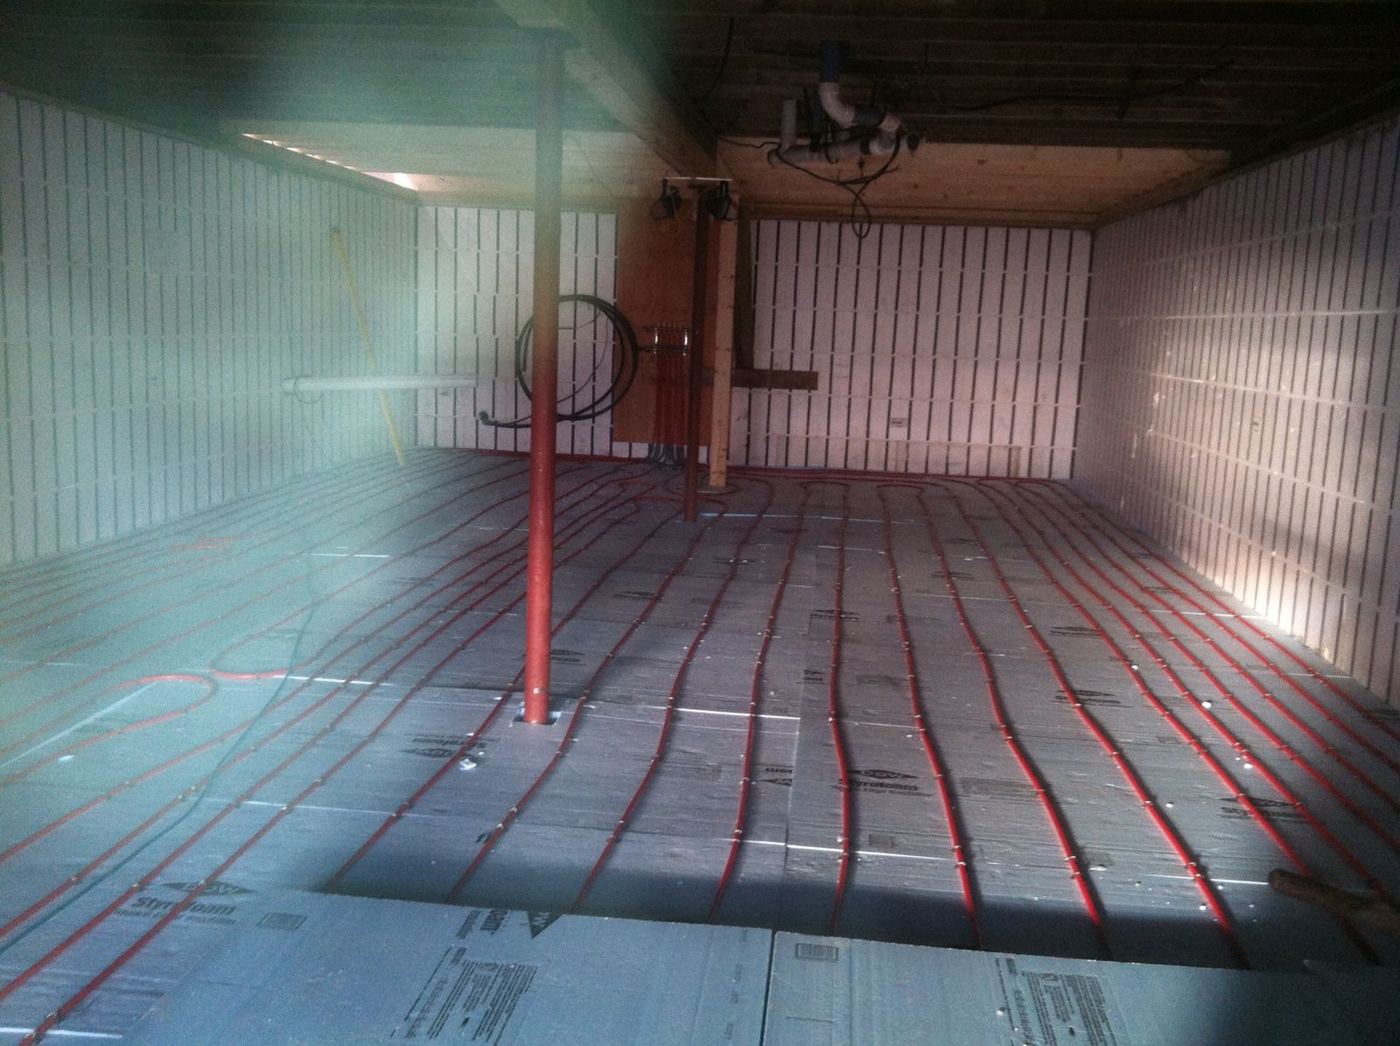
Radiant floor heat tubing laid over insulation before the slab is poured
Radiant floor heatIn-floor heat laid out before the slab goes in — warm floors all winter.
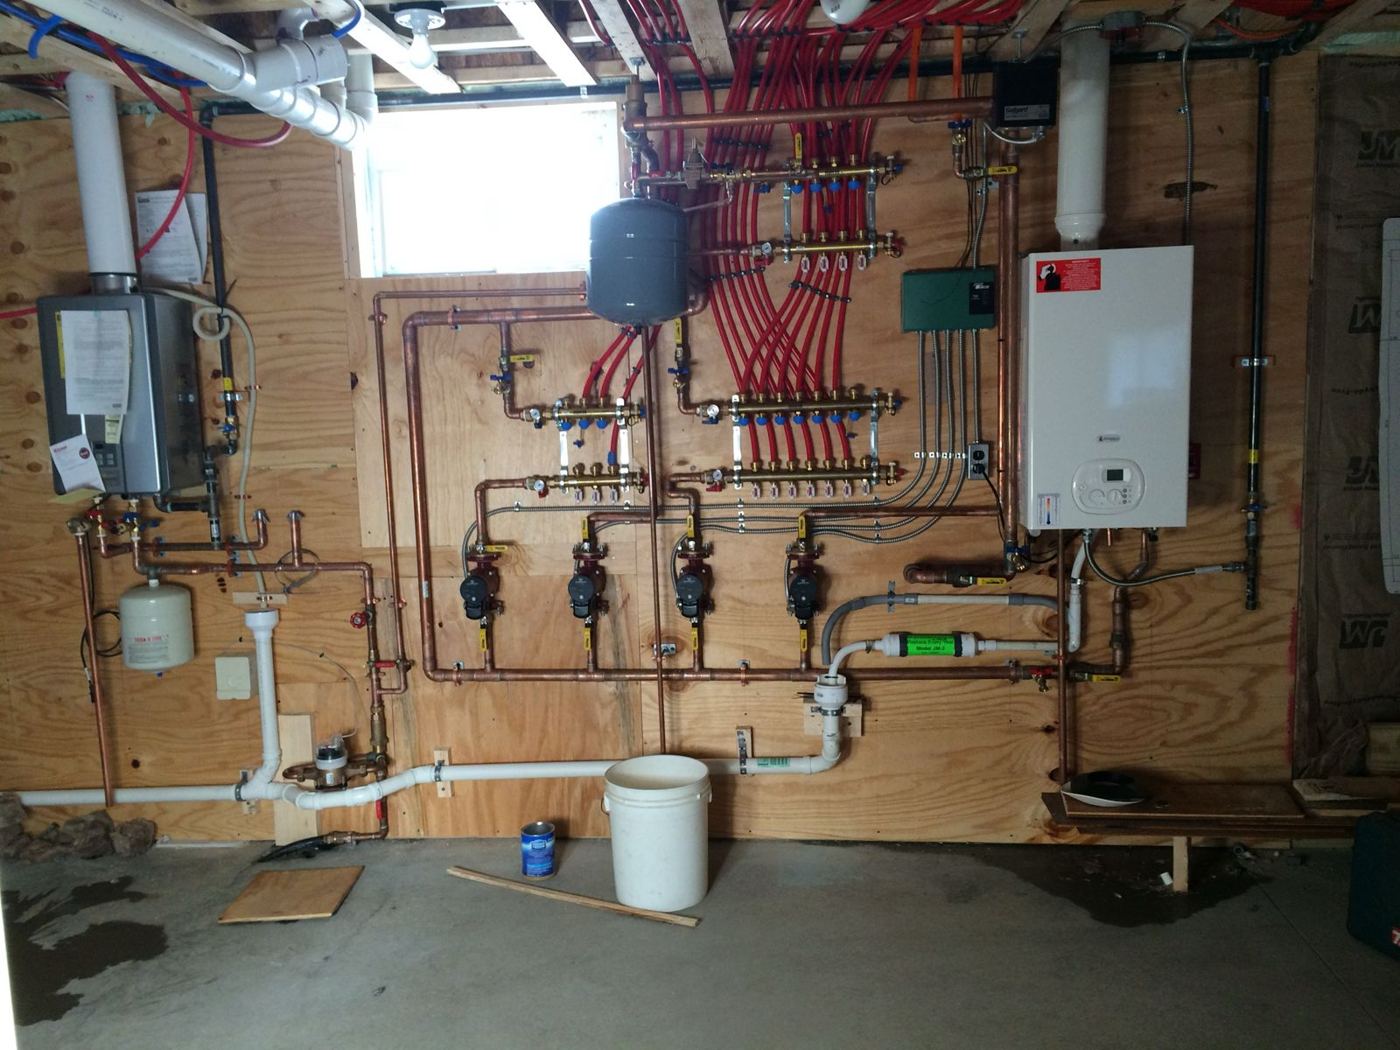
Boiler room with a wall-hung boiler, circulator pumps and radiant manifolds
Heating systemsBoilers and zoned heat we install — and service for years after.
How we work

Building from away? That's most of our clients.

Nearly all of the homes we work on belong to second-home owners. We're used to building for people who can't be on site every week.
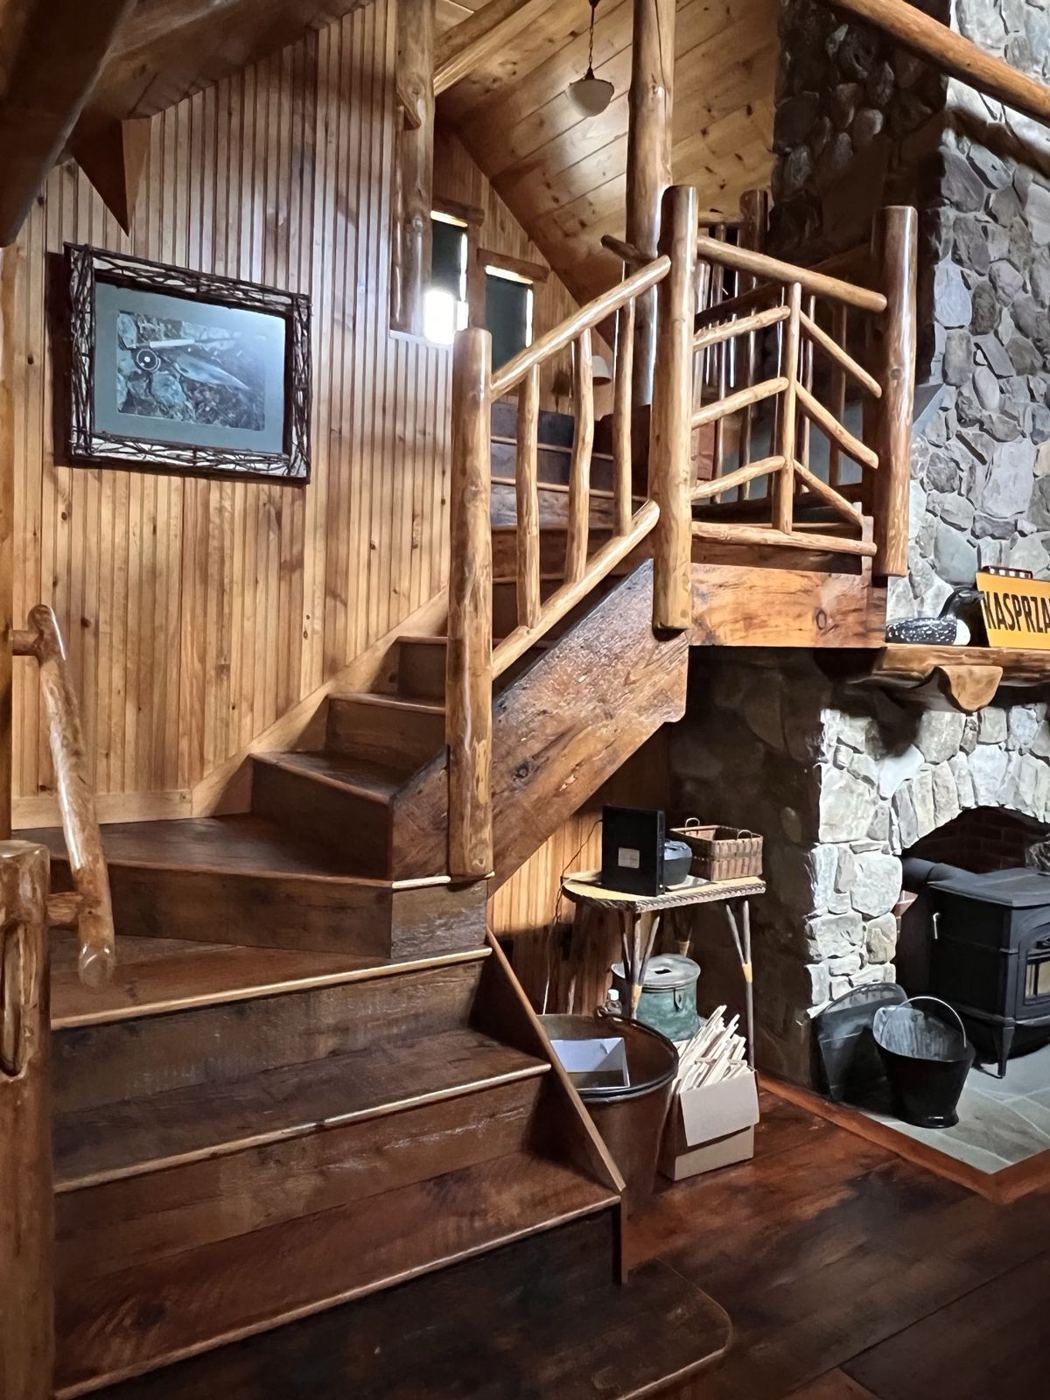
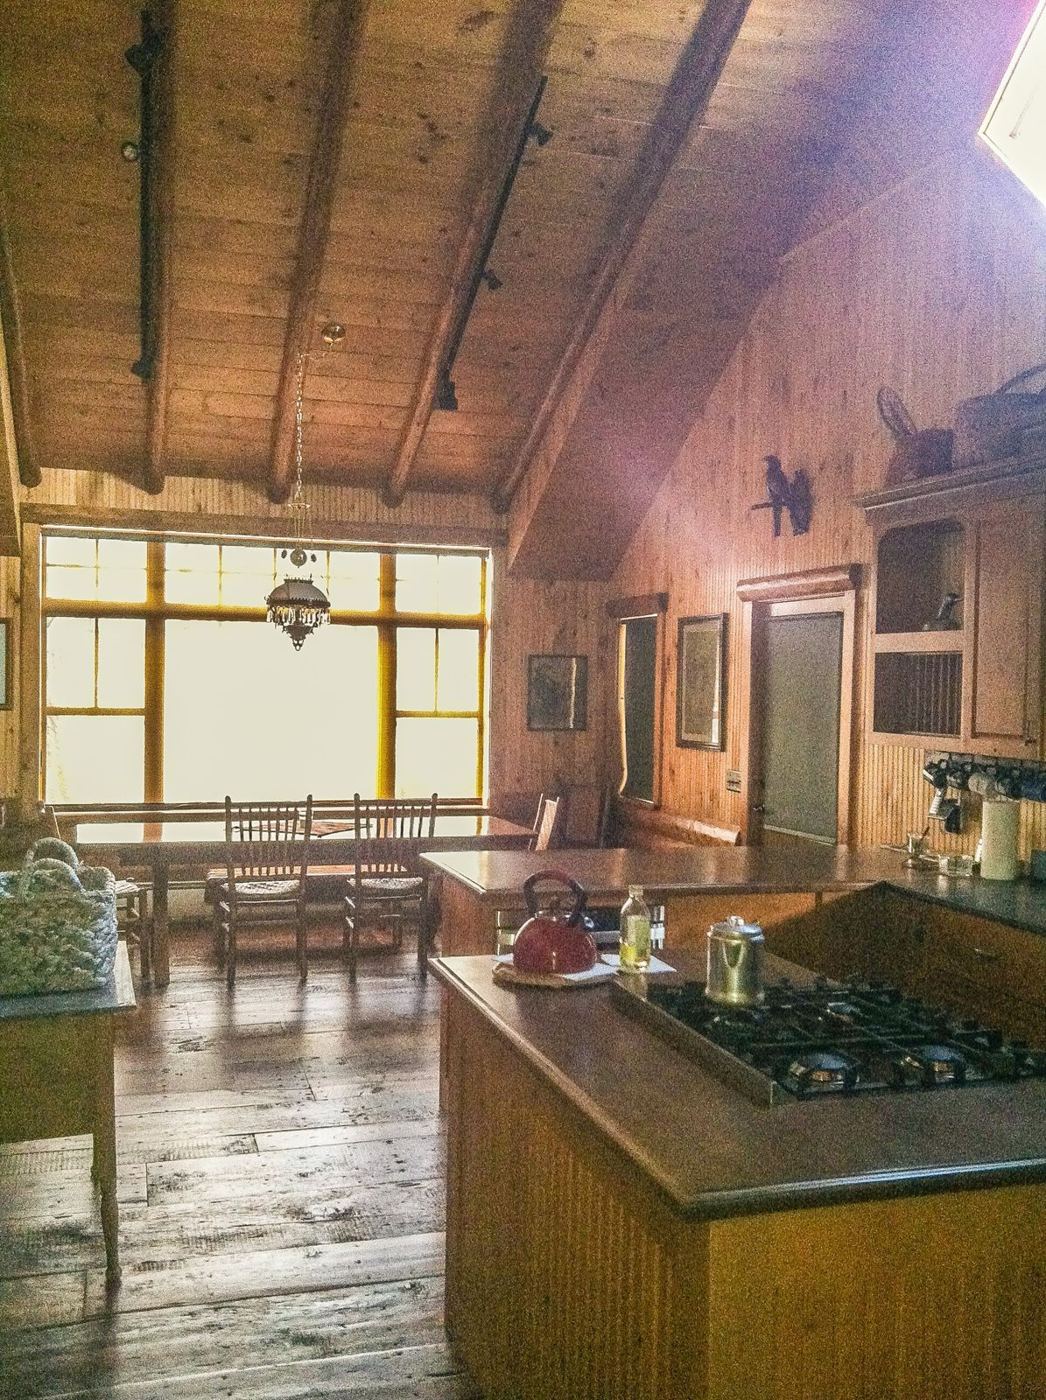
Camp interior with a log stair, pine walls and stone hearth
  1. 1
    Walk the site togetherWe meet at the lot or the camp, talk through what you want and how you'll use it.
  2. 2
    Plan & priceYou get a clear plan and an estimate before any work starts.
  3. 3
    Build — and keep you postedOur crew handles the site, the build and the mechanicals, and keeps you in the loop while you're away.
  4. 4
    Move in — we're still hereAfter the build, we can take care of the house year round: checks, opening and closing, heat and plumbing service.

“David has been our go-to person for 22 years — and still going.”

— Jacob

Common questions

Do you build year-round homes or seasonal camps?

Both. We build everything from small seasonal camps to large year-round second homes, each custom designed for the owner.

Can you turn my seasonal camp into a year-round home?

Yes. Converting older camps is a big part of our remodeling work — often starting with a new foundation underneath, then insulation, heat and plumbing for winter use.

Do you handle the whole project?

Yes — from clearing the lot and the foundation through the build, heating and plumbing, to the final landscaping.

Where do you build?

Rangeley, Oquossoc and around the Rangeley Lakes Region of Maine.

Planning a build in the Rangeley Lakes?

Tell us about your lot or your camp, and we'll set up a time to walk it with you.

Start your project (207) 864-5175